
Views
Address
842 Ranch Road, Placerville, CO
Price
$ 4,000,000
Property Attributes
- MLS#814944
- TypeSingle Family
- Listing Status Active
- CountySAN MIGUEL
- CityPlacerville
- AreaPlacerville
- Zip81430
- Style
- Year Built2000
- Taxes$ 7119
- Price$ 4,000,000
- Bedrooms5
- Full Bathrooms5
- Half Bathrooms3
- Sqr Footage5546
- Lot Size164 Acres
Data Source:
Colorado Real Estate Network (CREN)
Property Description
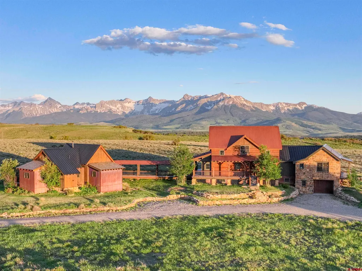
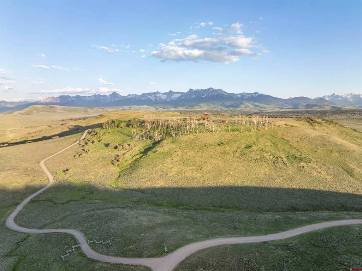
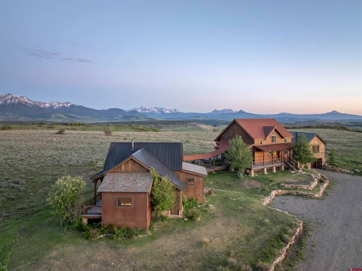
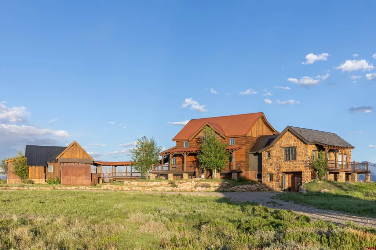
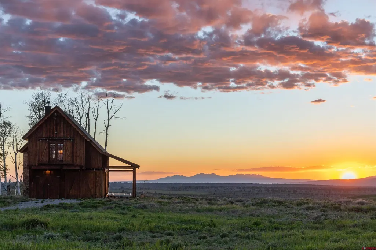
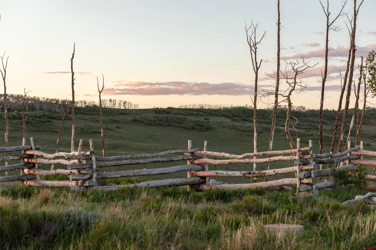
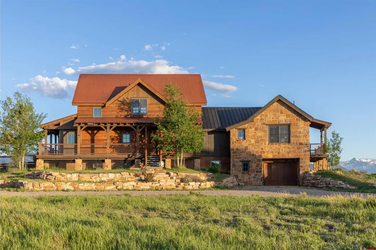
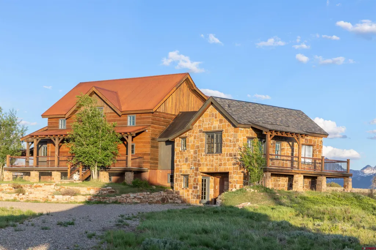
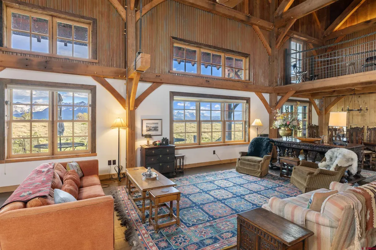
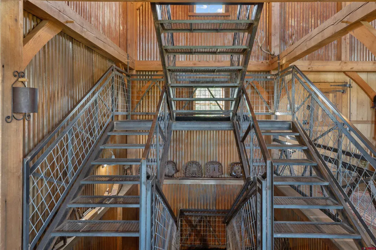
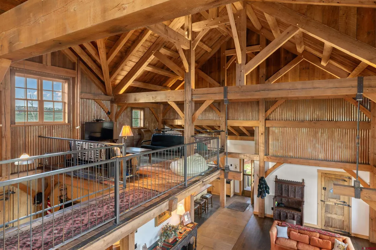
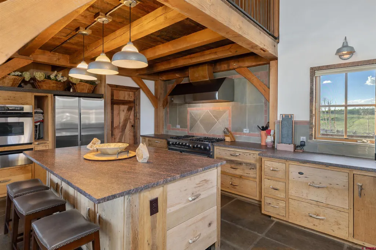
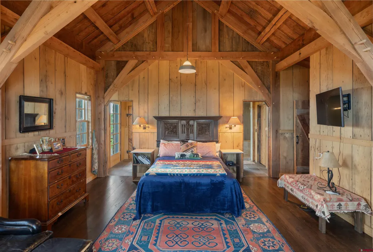
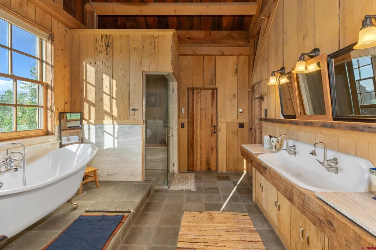
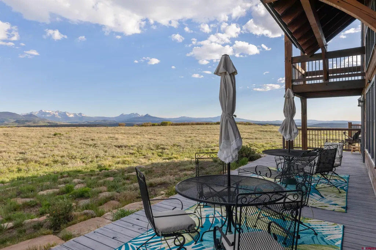
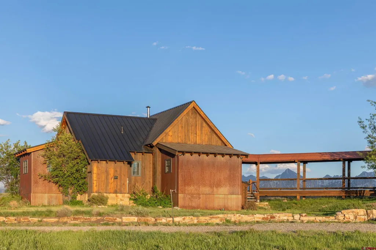
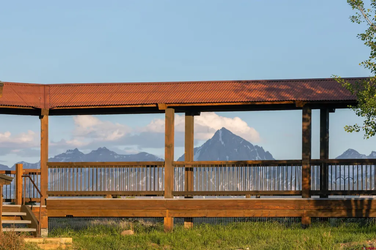
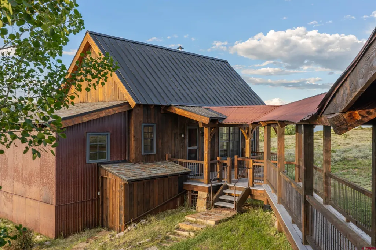
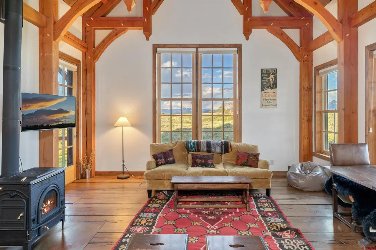
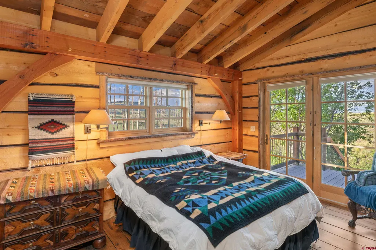
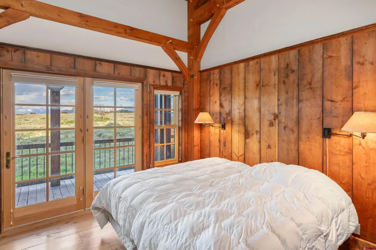
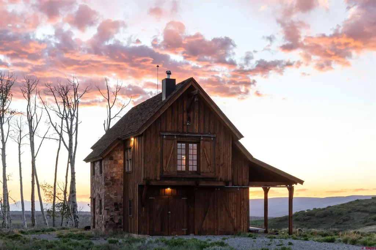
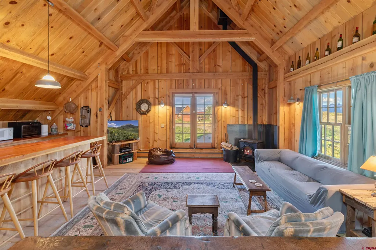
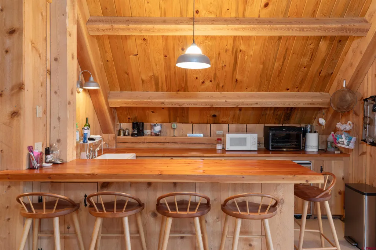
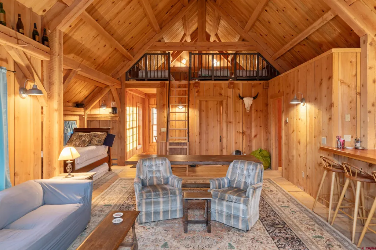
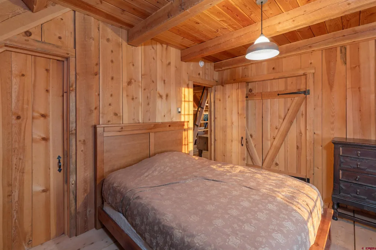
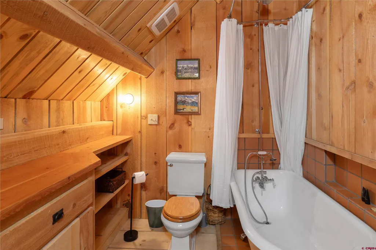
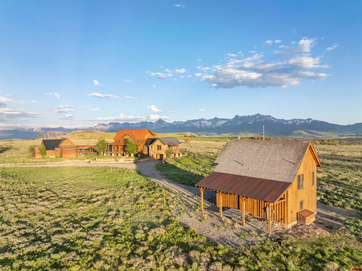
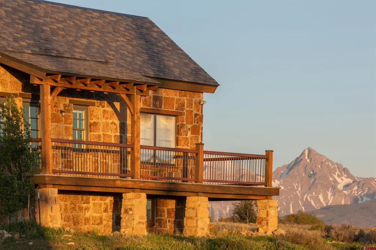
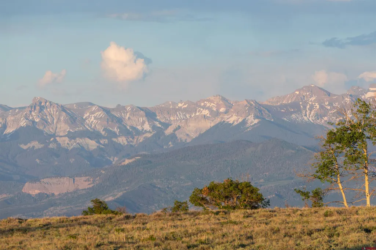
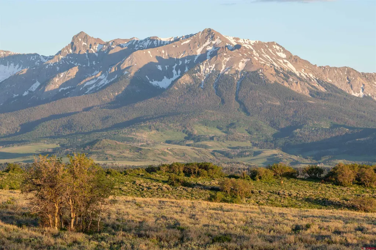
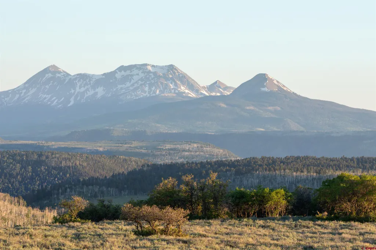
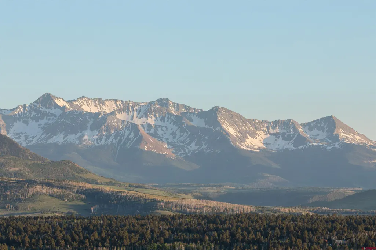
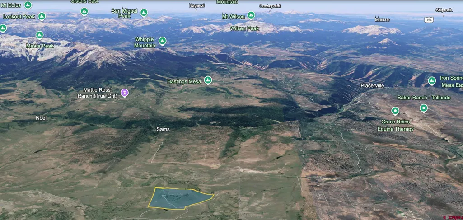
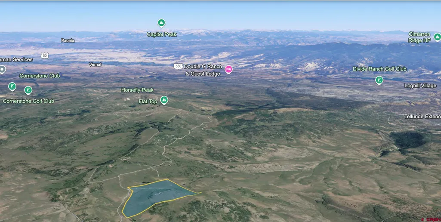
Welcome to 842 Ranch Rd, a Knoll-Top Haven in the San Juan Mountains** Nestled amid the majestic peaks of the San Juan Mountains, this stunning property at 842 Ranch Rd offers unparalleled panoramic views. 164 acres provides ample space to roam and ultimate privacy. The estate features three structures, making it an ideal retreat for family gatherings or a serene mountain hideaway. **Main House:** The spacious main house boasts an open floor plan designed for both comfort and entertaining. It includes a grand primary bedroom with a semi-finished basement, a large kitchen, a cozy living room, and a lofted area with a bar and games space perfect for hosting large groups. **Guest House:** A short stroll along the covered walkway leads to the thoughtfully designed guest house, featuring three bedrooms. This additional space ensures privacy and convenience for family and friends, making large gatherings effortless. **Detached Garage/Barn:** The property also includes a detached garage/barn with a charming one-bedroom apartment above. This space, complete with a large sleeping loft accessed by a custom metal ladder, serves as an excellent caretaker's unit or provides additional accommodation for guests. **Mountain Retreat:** This estate is the ultimate mountain retreat, offering 360-degree views of the surrounding peaks. Enjoy sunset views from the "drinking rock" while listening to the gentle sounds of grazing sheep. Despite its secluded feel, the property is just a 30-minute drive from the world-class skiing in Telluride and a mere 20 minutes from the vibrant eateries and hot springs of Ridgway. This must-see property combines rustic charm with modern amenities, making it a perfect legacy estate for large families or anyone seeking a spacious ranch in the mountains. Don't miss out on the opportunity to own this unique piece of mountain paradise.
| Elementary School | Middle School | High School |
|---|---|---|
| Telluride K-6 Elementary School | Telluride 7-8 Middle School | Telluride 9-12 High School |
| Price History | |
|---|---|
| 6/18/2024 | Listed $4,400,000 |
| 5/20/2026 | 10$4,000,000 |
General Features
| Heating | Electric Baseboard,Floor Radiant,Wood Stove |
|---|---|
| Cooling | Other |
| Possession | upon deed transfer |
| Roof | Metal,Slate,Wood Shingle |
| Fireplaces | Other |
| Garage | Attached Garage |
| Zoning | Residential Single Family |
| HOA Fee | $5,000 |
| Status | Active |
| Bathrooms | 8 |
| Year Built | 2000 |
| Subdivision | None |
| HOA Dues? | Yes |
| Windows | Clad,Storm Windows |
| Water Heater | Electric Water Heater |
| Style | Other |
| View | Mountains,Valley |
| Stories Count | One Story,Two Story |
| County | San Miguel |
| Class | RESIDENTIAL |
| Type | Stick Built |
| Tax Year | 2023 |
| FIPS Code | 08113 |
| HOA Y/N | Yes |
| New Construction Y/N | No |
| Status | Active |
| Sale/Rent | For Sale |
| HOA Name | San Juan Ranches HOA |
| Utilities | Cable TV,Electric,Internet,Phone - Landline,Propane-Tank Owned |
| Energy Star Qualified Y/N | No |
| Green Certification Y/N | No |
| HERS Rated Y/N | No |
| LEED for Homes Y/N | No |
| Other Green Cert. Y/N | No |
| Directions | Heading West out of Telluride on Highway 145,take a right onto Highway 62 at the Y in the road. Stay on Highway 62 for roughly 8.5 miles,then take a left on 60X Road. Stay on 60X for 2 miles,then tak |
| High School | Telluride 9-12 |
| City | Placerville |
| List Price/SqFt | 721.24 |
| HOA/Metro Fees Freq. | Annually |
| COMMON FACILITIES | Gated Community |
| Terms | Cash,Conventional |
| Elementary School | Telluride K-6 |
| Middle School | Telluride 7-8 |
| DOM | 816 |
| Price Per Sq Ft Total AG | 721.24 |
| DISCLOSURES | Covenants,Pets Allowed,Property Disclosure |
| Property Attached Y/N | No |
Interior Features
| Interior Amenities | Wood Stove,Part Furnished,Wet Bar,Vaulted Ceiling,Guest Quarters,Pantry,Walk In Closet,Garage Door Opener,Game Room,Wine Room,Heated Garage |
|---|---|
| Flooring | Hardwood |
| Furnished Y/N | Partially Furnished |
| Beds | 5 |
| Full Baths | 2 |
| Dining Room | Kitchen/Dining,Living Room Dining |
| 3/4 Baths | 3 |
| 1/4 Baths | 1 |
| 1/2 Baths | 2 |
| Appliances | Dishwasher,Dryer,Exhaust Fan,Microwave,Oven-Wall,Range/Oven,Refrigerator,Washer |
| Primary Bedroom Level | Main Level |
Exterior Features
| Exterior Amenities | Balcony,Deck,Shed/Storage |
|---|---|
| Waterfront | Seasonal Stream/Spring |
| Lot Size Area | 164 |
| Garage Capacity | 3 |
| RV Parking | No |
| Siding | Wood |
| Fence | Cross Fence,Partial Property |
| Construction Type | Wood |
| Water Well | Yes |
| Waterfront | No |
| Garage Y/N | Yes |
| Carport | No |
| Exterior Structures | Guest House |
| Water Rights/Irrig. | No |
Amenities
- Foreclosure
- Views
- Short Sale
- New Construction
- Adult 55+
- Lease To Own
- No HOA Fees
- Furnished
- Primary On Main
- Air Conditioning
- Seller Finance
- Green
- Fixer Upper
- Horse
- Golf
- Fireplace
- Deck
- Garage
- Basement
- Pool
Property vs Single Family Average in 81430
Price
Taxes
Year Built
Visits
 The data relating to real estate for sale on this web site comes in part from the Internet Data Exchange (IDX) program of Colorado Real Estate Network, Inc. (CREN), © Copyright 2026. All rights reserved. All data deemed reliable but not guaranteed and should be independently verified. This database record is provided subject to "limited license" rights. Duplication or reproduction is prohibited.
 Grand Junction Area Realtor Association® All information deemed reliable but not guaranteed. All properties are subject to prior sale, change or withdrawal. Neither listing broker(s) or information provider(s) shall be responsible for any typographical errors, misinformation, misprints and shall be held totally harmless. Listing(s) information is provided for consumer's personal, non-commercial use and may not be used for any purpose other than to identify prospective properties consumers may
