
Waterfront

Address
31 Laguna Place, Pagosa Springs, CO
Price
$ 895,000
Property Attributes
- MLS#833147
- TypeSingle Family
- Listing Status Active
- CountyARCHULETA
- CityPagosa Springs
- AreaPS03
- NeighborhoodLake Hatcher Park - 03 Cnty Code 00287
- Zip81147
- Style
- Year Built2003
- Taxes$ 3042
- Price$ 895,000
- Bedrooms4
- Full Bathrooms3
- Half Bathrooms0
- Sqr Footage2792
- Lot Size0.32 Acres
Data Source:
Colorado Real Estate Network (CREN)
Property Description
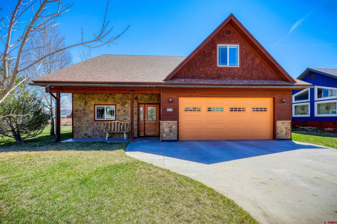
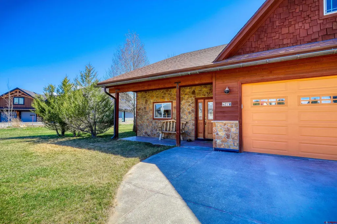
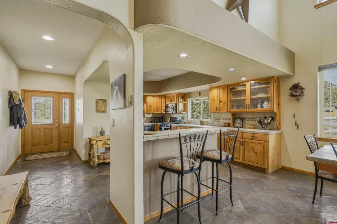
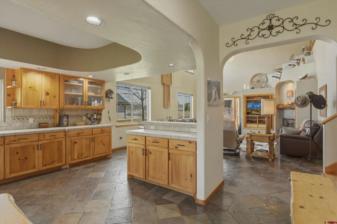
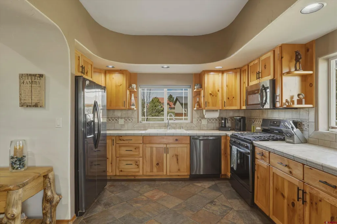
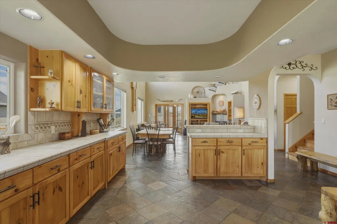
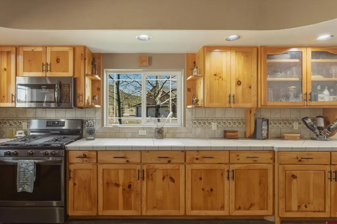
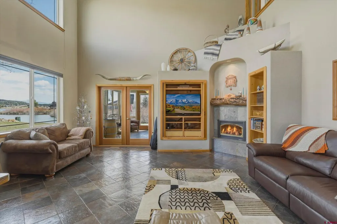
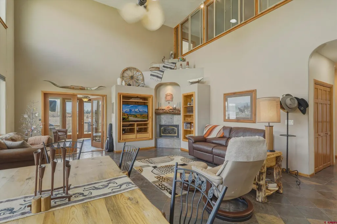
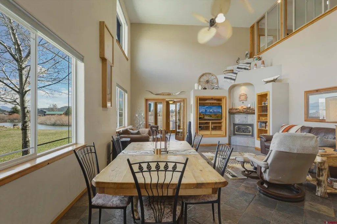
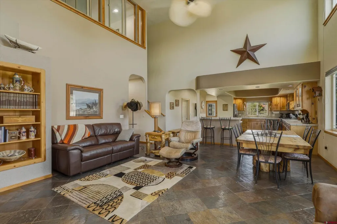
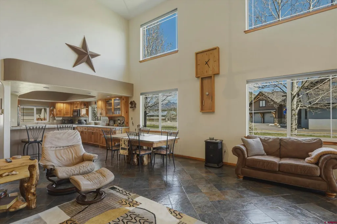
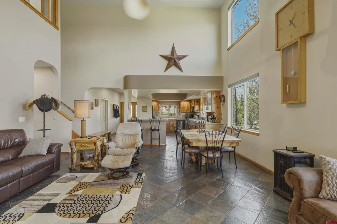
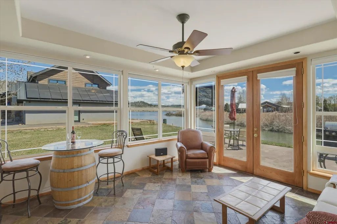
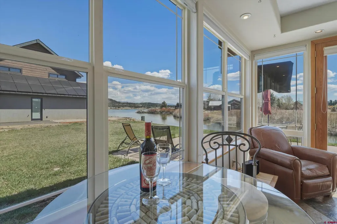
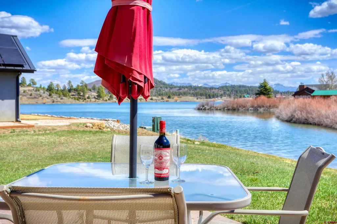
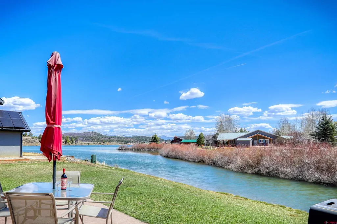
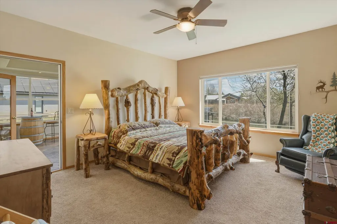
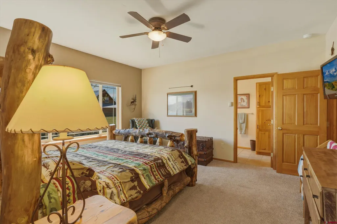
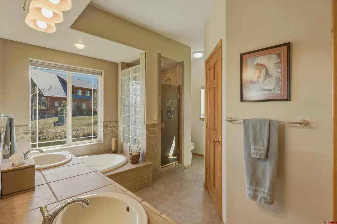
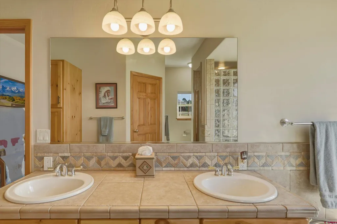
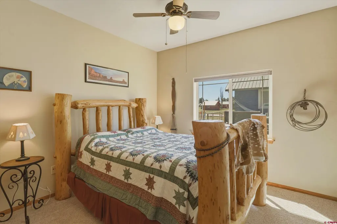
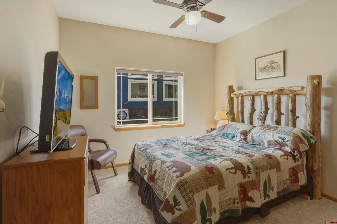
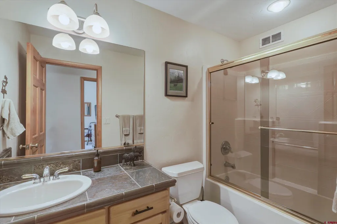
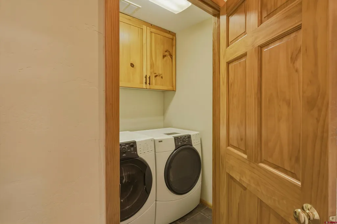
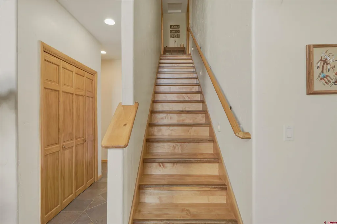
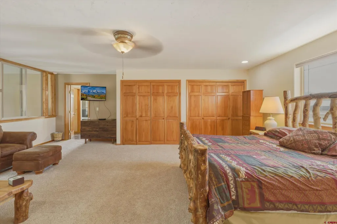
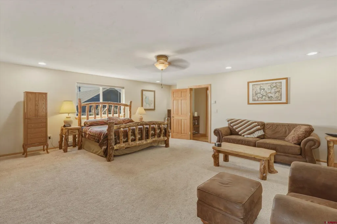
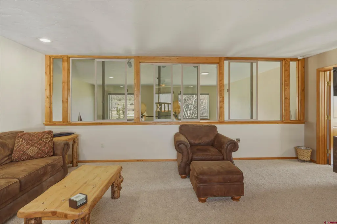
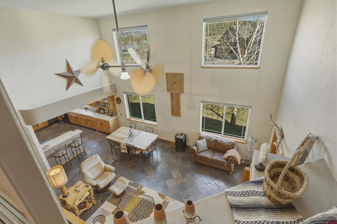
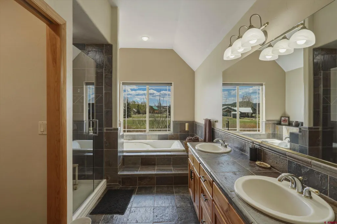
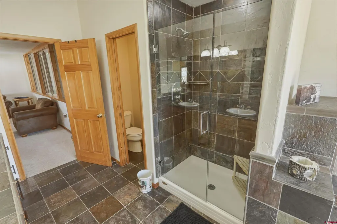
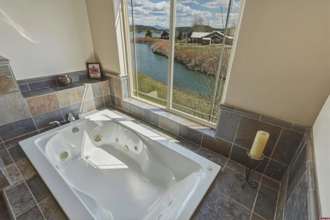
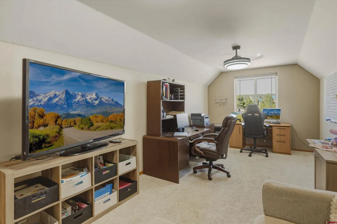
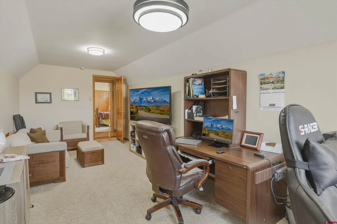
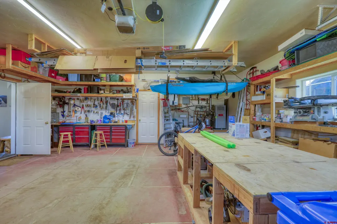
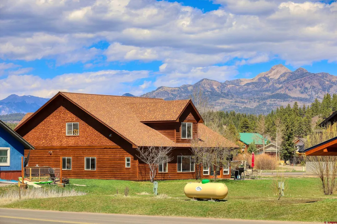
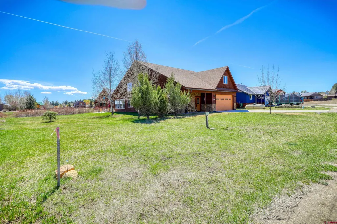
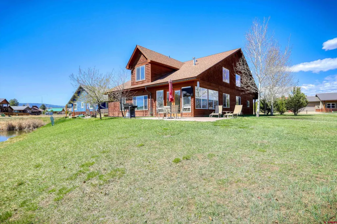
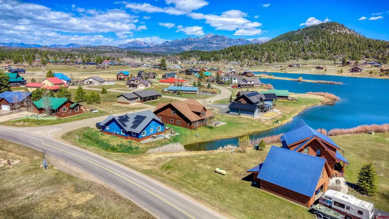
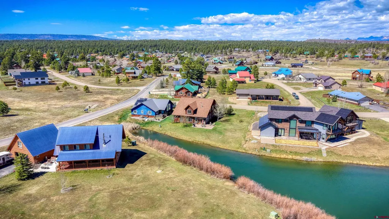
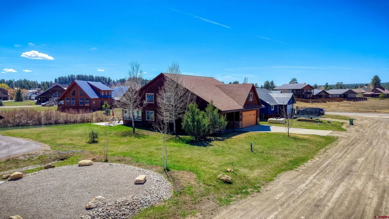
Imagine your days spent on the lake or relaxing on your back patio, surrounded by breathtaking mountain scenery. Welcome to this charming home nestled directly on Hatcher Lake in the highly sought-after Pagosa Lakes community. This beautifully maintained 2,792-square-foot residence features 4 bedrooms and 3 full bathrooms, including two primary suitesâone conveniently located on the main level and the other on the upper level. Ideal for multi-generational living or simply enjoying extra space, the home offers room for everyone to spread out and relax. The main level boasts an open-concept living and dining area with elegant slate flooring, plus a bright sunroom for year-round enjoyment. (Sunroom is not heated - 224 sq. ft. - not included in square footage.) Two additional bedrooms share a full bathroom and sit just across the hall from the laundry room, making single-level living effortless. Upstairs, the spacious primary suite is adjacent to a versatile bonus room perfect for a home office, guest space, or hobbies. Proudly maintained by the current owners, this home includes a newer roof installed in 2024, updated kitchen appliances, and a freshly stained exterior. Close to bike paths, National Forest access and to the recreation center (for an additional fee.) Ready for its next chapterâschedule your private showing today!
| Elementary School | Middle School | High School |
|---|---|---|
| Pagosa Springs K-4 Elementary School | Pagosa Springs 5-8 Middle School | Pagosa Springs 9-12 High School |
| Price History | |
|---|---|
| 4/2/2026 | Listed $895,000 |
General Features
| Heating | Floor Radiant |
|---|---|
| Possession | TBD |
| Roof | Composition |
| Fireplaces | Living Room |
| Garage | Attached Garage |
| Zoning | Residential Single Family |
| HOA Fee | 365 |
| Status | Active |
| Bathrooms | 3 |
| Year Built | 2003 |
| Subdivision | Lake Hatcher Park - 03 Cnty Code 00287 |
| HOA Dues? | Yes |
| Windows | Double Pane |
| Water Heater | Tankless |
| View | Lake/Pond/Reservoir,Mountains |
| Stories Count | Two Story |
| County | Archuleta |
| Class | RESIDENTIAL |
| Type | Stick Built |
| Tax Year | 2025 |
| FIPS Code | 08007 |
| Elevation | 7750 |
| HOA Y/N | Yes |
| New Construction Y/N | No |
| Status | Active |
| Sale/Rent | For Sale |
| HOA Name | PLPOA |
| Utilities | Electric,Propane-Tank Leased |
| Energy Star Qualified Y/N | No |
| Green Certification Y/N | No |
| HERS Rated Y/N | No |
| LEED for Homes Y/N | No |
| Other Green Cert. Y/N | No |
| Directions | North Pagosa to Saturn,turn rght on Saturn left to Laguna Place. The second house on the right (lake side). |
| High School | Pagosa Springs 9-12 |
| City | Pagosa Springs |
| List Price/SqFt | 320.56 |
| HOA/Metro Fees Freq. | Annually |
| COMMON FACILITIES | Fitness Facility,Pool |
| Terms | 1031 Exchange,Cash,Conventional |
| Elementary School | Pagosa Springs K-4 |
| Middle School | Pagosa Springs 5-8 |
| Branded Virtual Tour | https://pspixeltree.com/31-Laguna-Pl-1 |
| DOM | 164 |
| Price Per Sq Ft Total AG | 320.56 |
| DISCLOSURES | Covenants |
| Property Attached Y/N | No |
Interior Features
| Interior Amenities | Window Coverings,Ceiling Fan(s),W/D Hookup,Vaulted Ceiling,Jetted Tub,Sun Room |
|---|---|
| Dining Room | Yes |
| Family Room | Yes |
| Kitchen Dimensions | 11'11 x 14'7 |
| Flooring | Carpet-Partial,Slate |
| Furnished Y/N | Unfurnished |
| Family Room Dimensions | 9'11 x 23'5 |
| Dining Room Dimensions | 11'11 x 10'5' |
| Beds | 4 |
| Full Baths | 3 |
| Dining Room | Living Room Dining |
| SqFt Source | appraiser |
| Appliances | Dishwasher,Disposal,Dryer,Microwave,Range/Oven,Refrigerator,Washer |
| Bathrooms Descr | F,F,F |
| Bedroom #2 Dimensions | 13'10 x 14'11 |
| Bedroom #3 Dimensions | 12'6 x 10'7 |
| Bedroom #4 Dimensions | 12'6 x 10'1 |
| Office/Den Dimensions | 9'11 x 23'5 |
| Primary Bedroom Level | Main Level,Upper Level |
Exterior Features
| Exterior Amenities | Covered Porch,Patio |
|---|---|
| Waterfront | Lake/Reservoir |
| Lot Size Area | 0.32 |
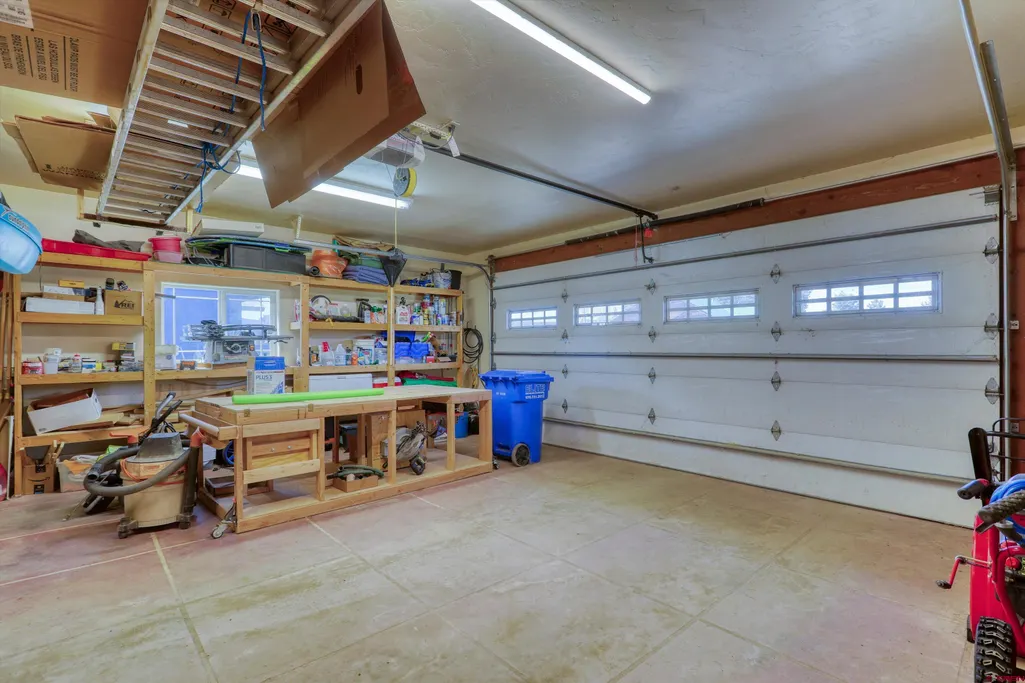
| Garage Capacity | 2 |
| Lot Dimensions | 117' x 141' x 121' x 124' |
| RV Parking | No |
| Siding | Stone,Wood |
| Construction Type | Wood,Wood Frame |
| Water Well | No |
| Waterfront | Yes |
| Garage Y/N | Yes |
| Carport | No |
| Water Rights/Irrig. | No |
Amenities
- Foreclosure
- Views
- Short Sale
- New Construction
- Adult 55+
- Lease To Own
- No HOA Fees
- Furnished
- Primary On Main
- Air Conditioning
- Seller Finance
- Green
- Fixer Upper
- Horse
- Golf
- Fireplace
- Deck
- Garage
- Basement
- Pool
Property vs Single Family Average in 81147
Price
Taxes
Year Built
Visits
 The data relating to real estate for sale on this web site comes in part from the Internet Data Exchange (IDX) program of Colorado Real Estate Network, Inc. (CREN), © Copyright 2026. All rights reserved. All data deemed reliable but not guaranteed and should be independently verified. This database record is provided subject to "limited license" rights. Duplication or reproduction is prohibited.
 Grand Junction Area Realtor Association® All information deemed reliable but not guaranteed. All properties are subject to prior sale, change or withdrawal. Neither listing broker(s) or information provider(s) shall be responsible for any typographical errors, misinformation, misprints and shall be held totally harmless. Listing(s) information is provided for consumer's personal, non-commercial use and may not be used for any purpose other than to identify prospective properties consumers may
