
Price Reduction
Address
208 W Main Street, Hotchkiss, CO
Price
$ 315,000
Property Attributes
- MLS#834537
- TypeSingle Family
- Listing Status Active
- CountyDELTA
- CityHotchkiss
- AreaNorth Fork
- NeighborhoodHotchkiss Original
- Zip81419
- StyleFarm House
- Year Built1902
- Taxes$ 962
- Price$ 315,000
- Bedrooms3
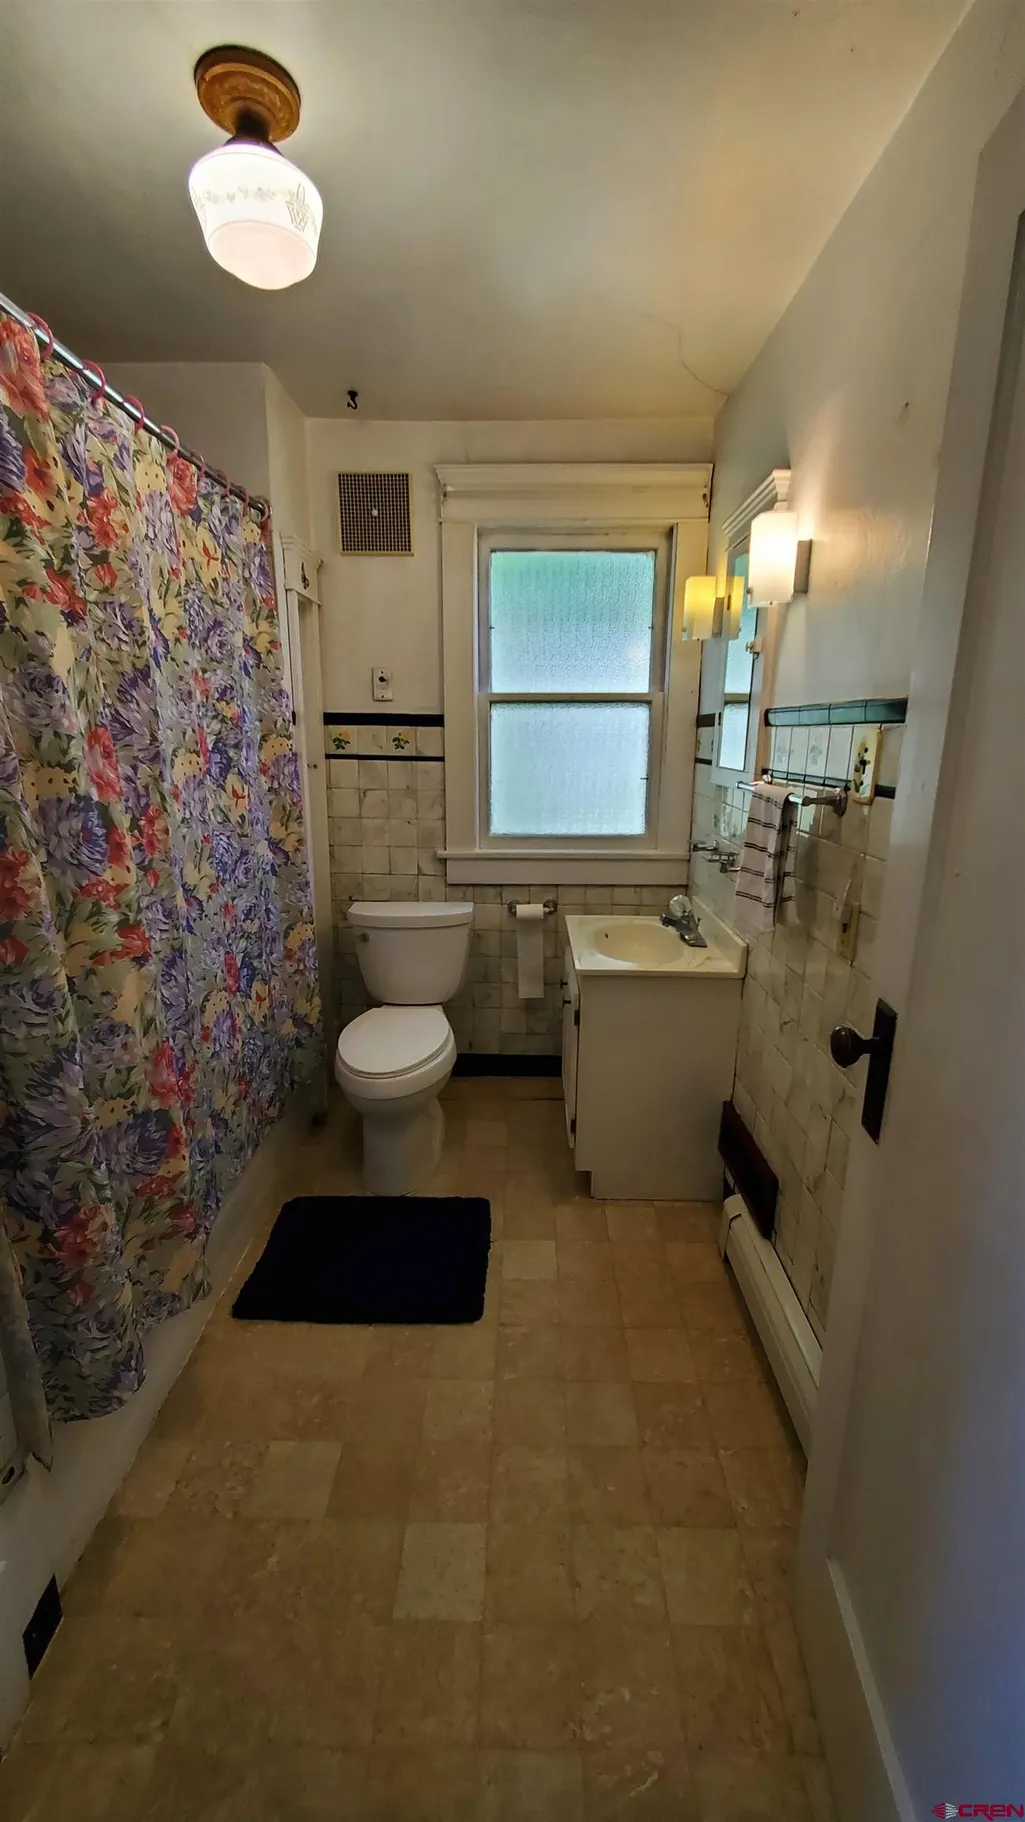
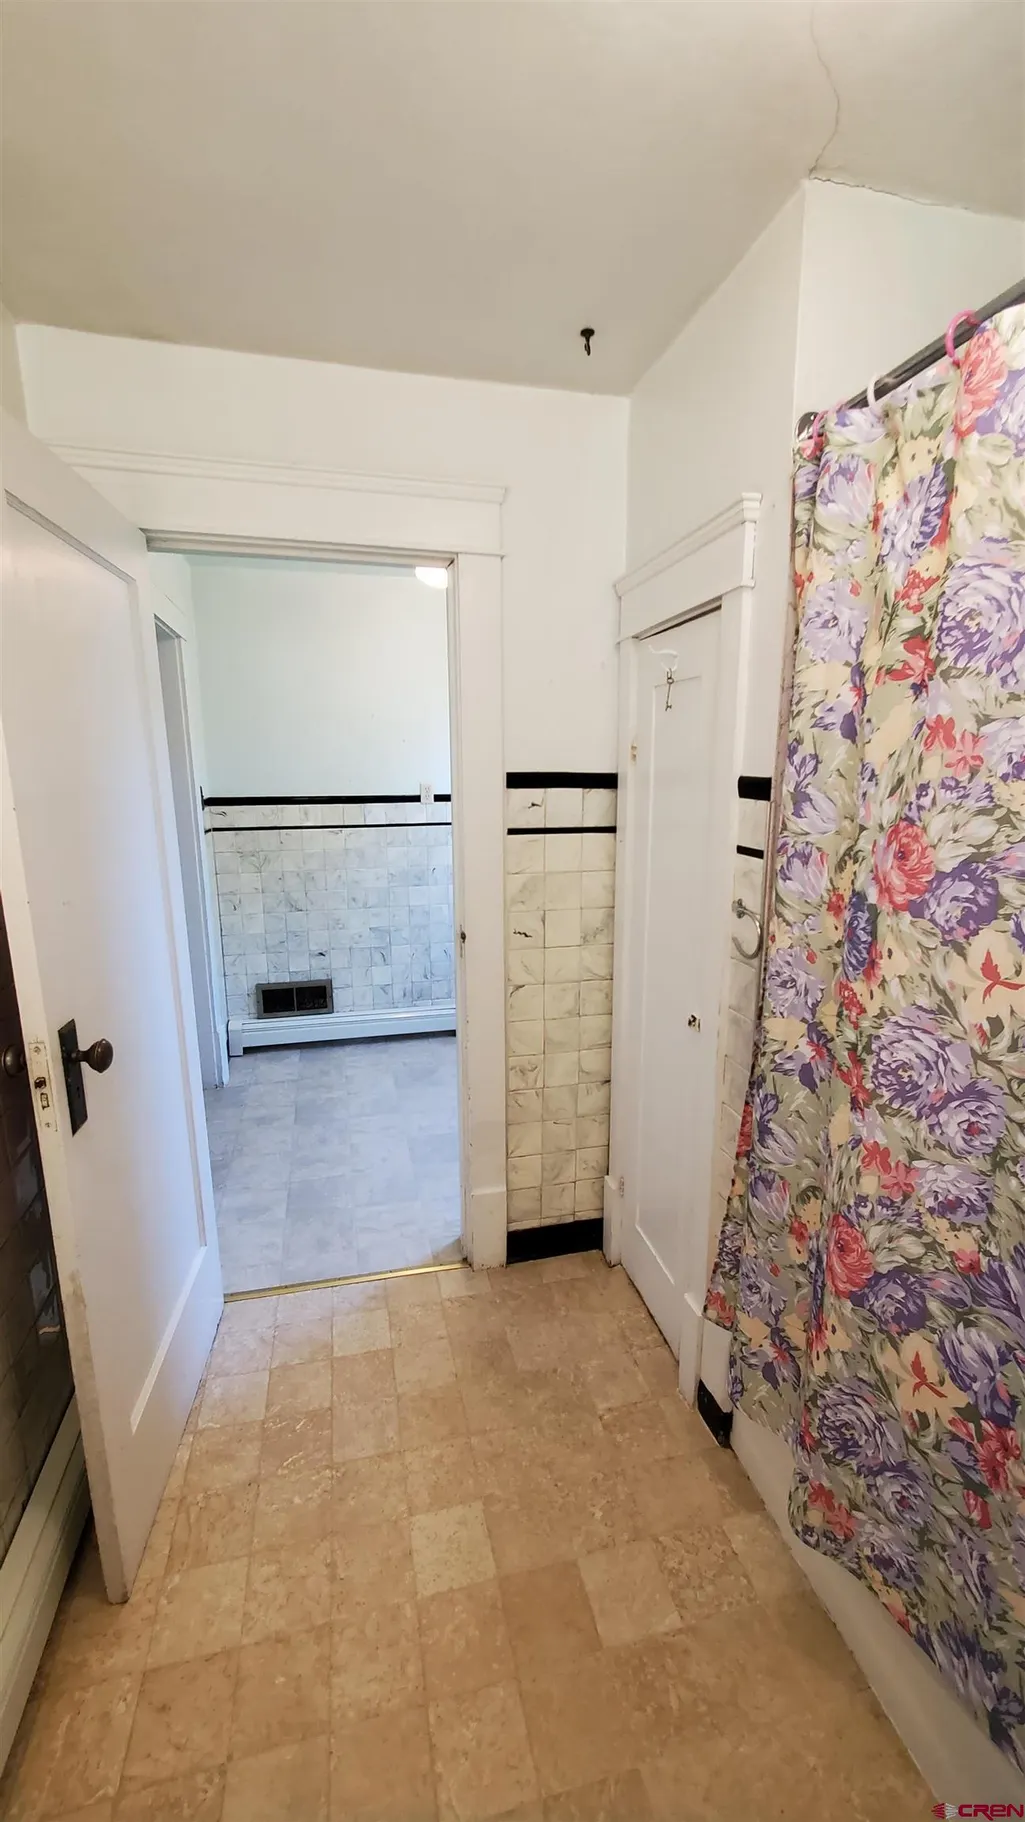
- Full Bathrooms1
- Half Bathrooms0
- Sqr Footage2012
- Lot Size0.22 Acres
Data Source:
Colorado Real Estate Network (CREN)
Property Description
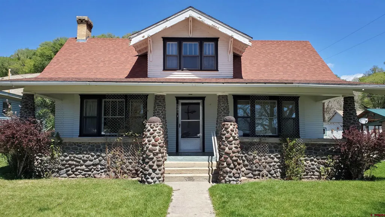
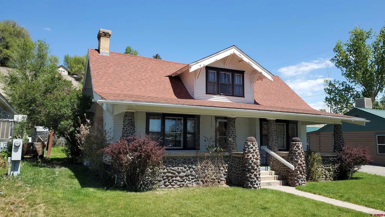
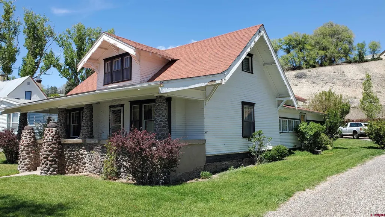
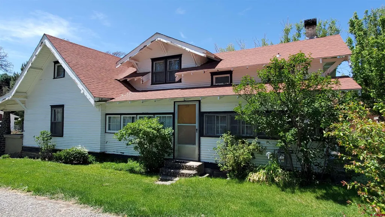
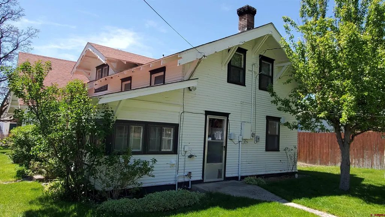
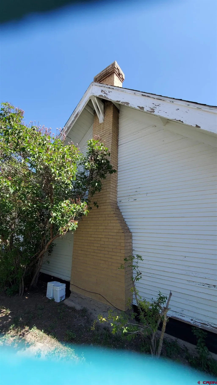
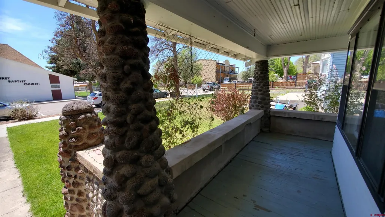
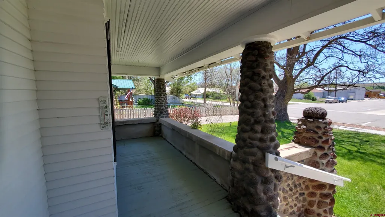
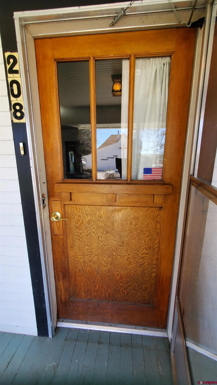
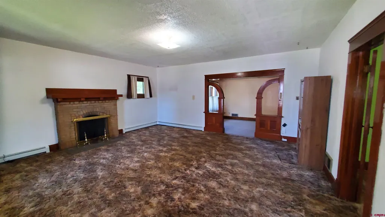
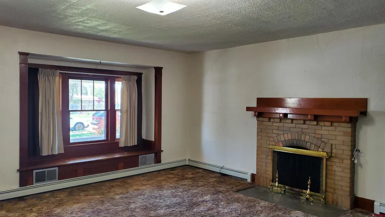
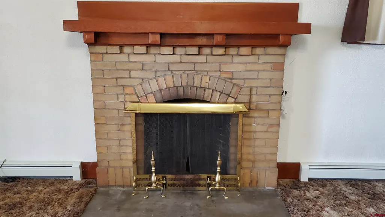
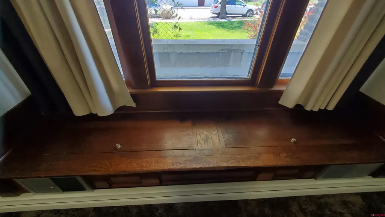
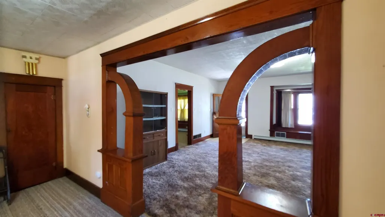
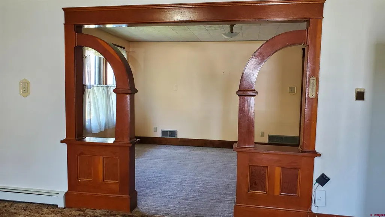
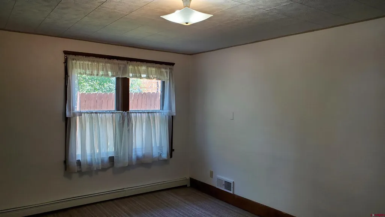
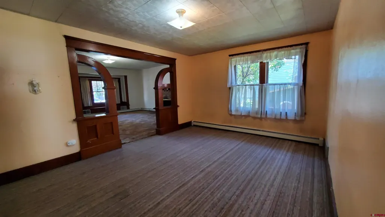
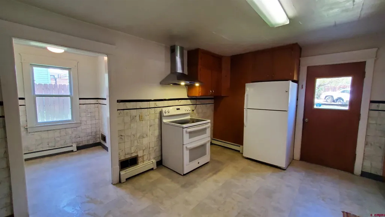
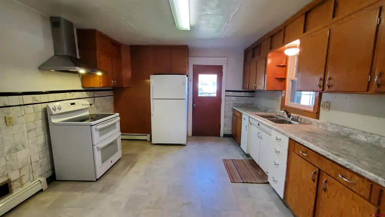
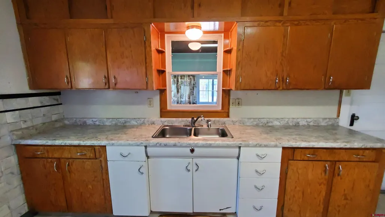
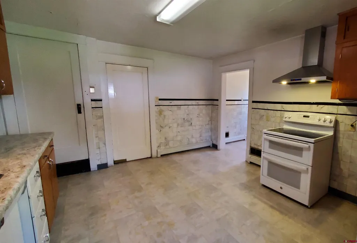
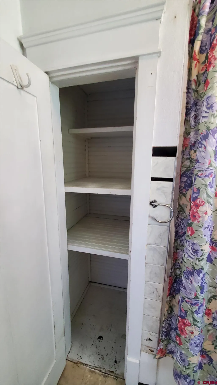
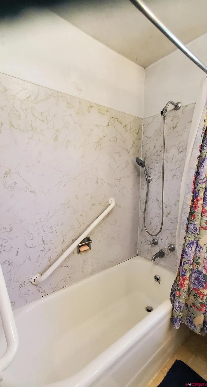
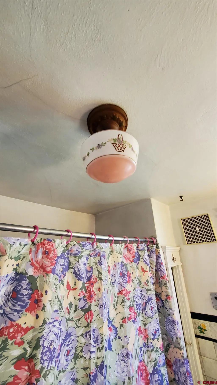
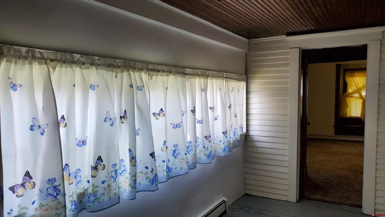
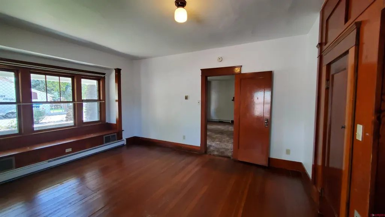
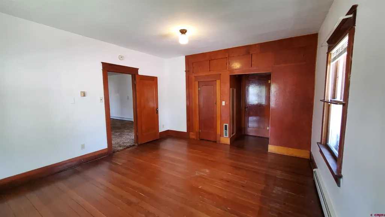
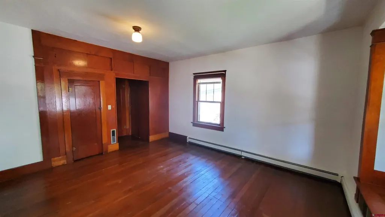
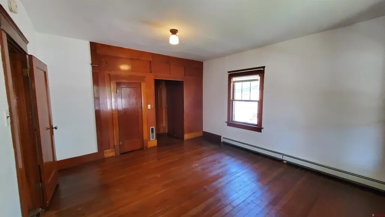
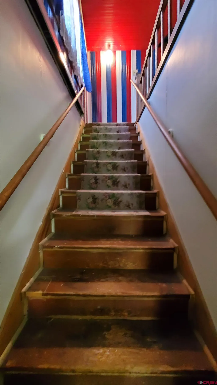
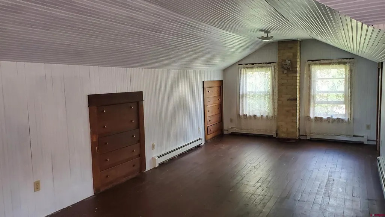
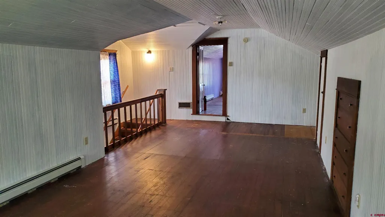
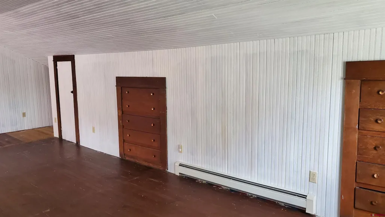
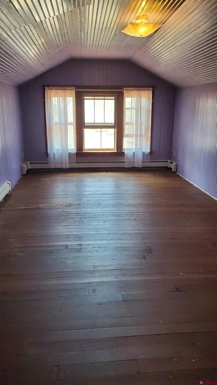
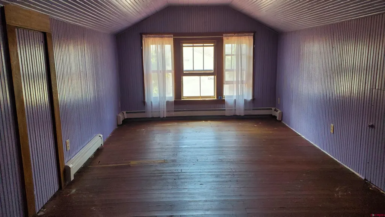
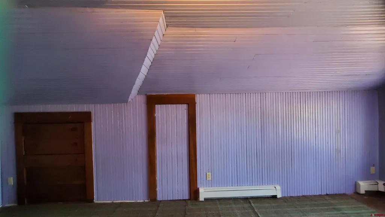
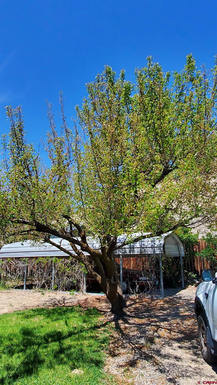
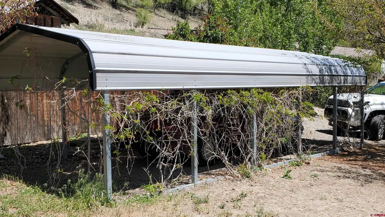
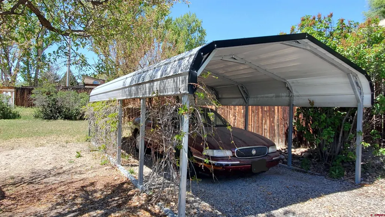
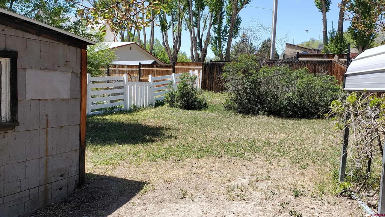
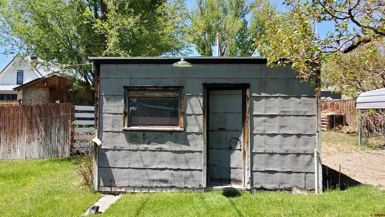
This charming 1902 Farmhouse, located on a quiet street in the "Heart of Hotchkiss" is full of classic details from yesteryear. There is beautiful hand made original woodwork and trim throughout the home, from the curved archways into the dining room to the bay seated windows in the living room and primary bedroom. A lovely mantle adorns the fireplace and the three pane vintage front door says "Welcome"! Enjoy the front porch as you take in the mountain air and the hand sculpted rock work. The large bright farm kitchen is inviting and has plenty of storage. The upstairs bedrooms feature the original turn of the century bead-board throughout, echoing a time long past. The primary bedroom and the larger upstairs bedroom have both been recently been painted, as well as the east entry room and the dining room. Under the wood siding, the original exterior walls of the home are made of hand hewn logs, which add natural insulative value. There is a carport to keep your car free of snow and rain, an outdoor shed for lawn and gardening tools etc...and a lovely garden spot! This home is located just minutes from downtown Hotchkiss, with wonderful restaurants, the post office, the City Market, the Yoga Tree Studio and many other necessary businesses. The North Fork Valley is home to the West Elk AVA, known for some of the finest, award winning Colorado grown high alpine wines! For the outdoor folks, the West Elk Mountains and the Grand Mesa are beckoning! Make an appointment to see this home today, they don't make them like this anymore!
| Elementary School | Middle School | High School |
|---|---|---|
| Hotchkiss K-8 Elementary School | Hotchkiss K-8 Middle School | North Fork High School |
| Price History | |
|---|---|
| 5/10/2026 | Listed $350,000 |
| 7/10/2026 | 6$329,000 |
| 9/1/2026 | 5$315,000 |
General Features
| Heating | Hot Water Baseboard,Fireplace |
|---|---|
| Possession | Day of Closing |
| Roof | Composition |
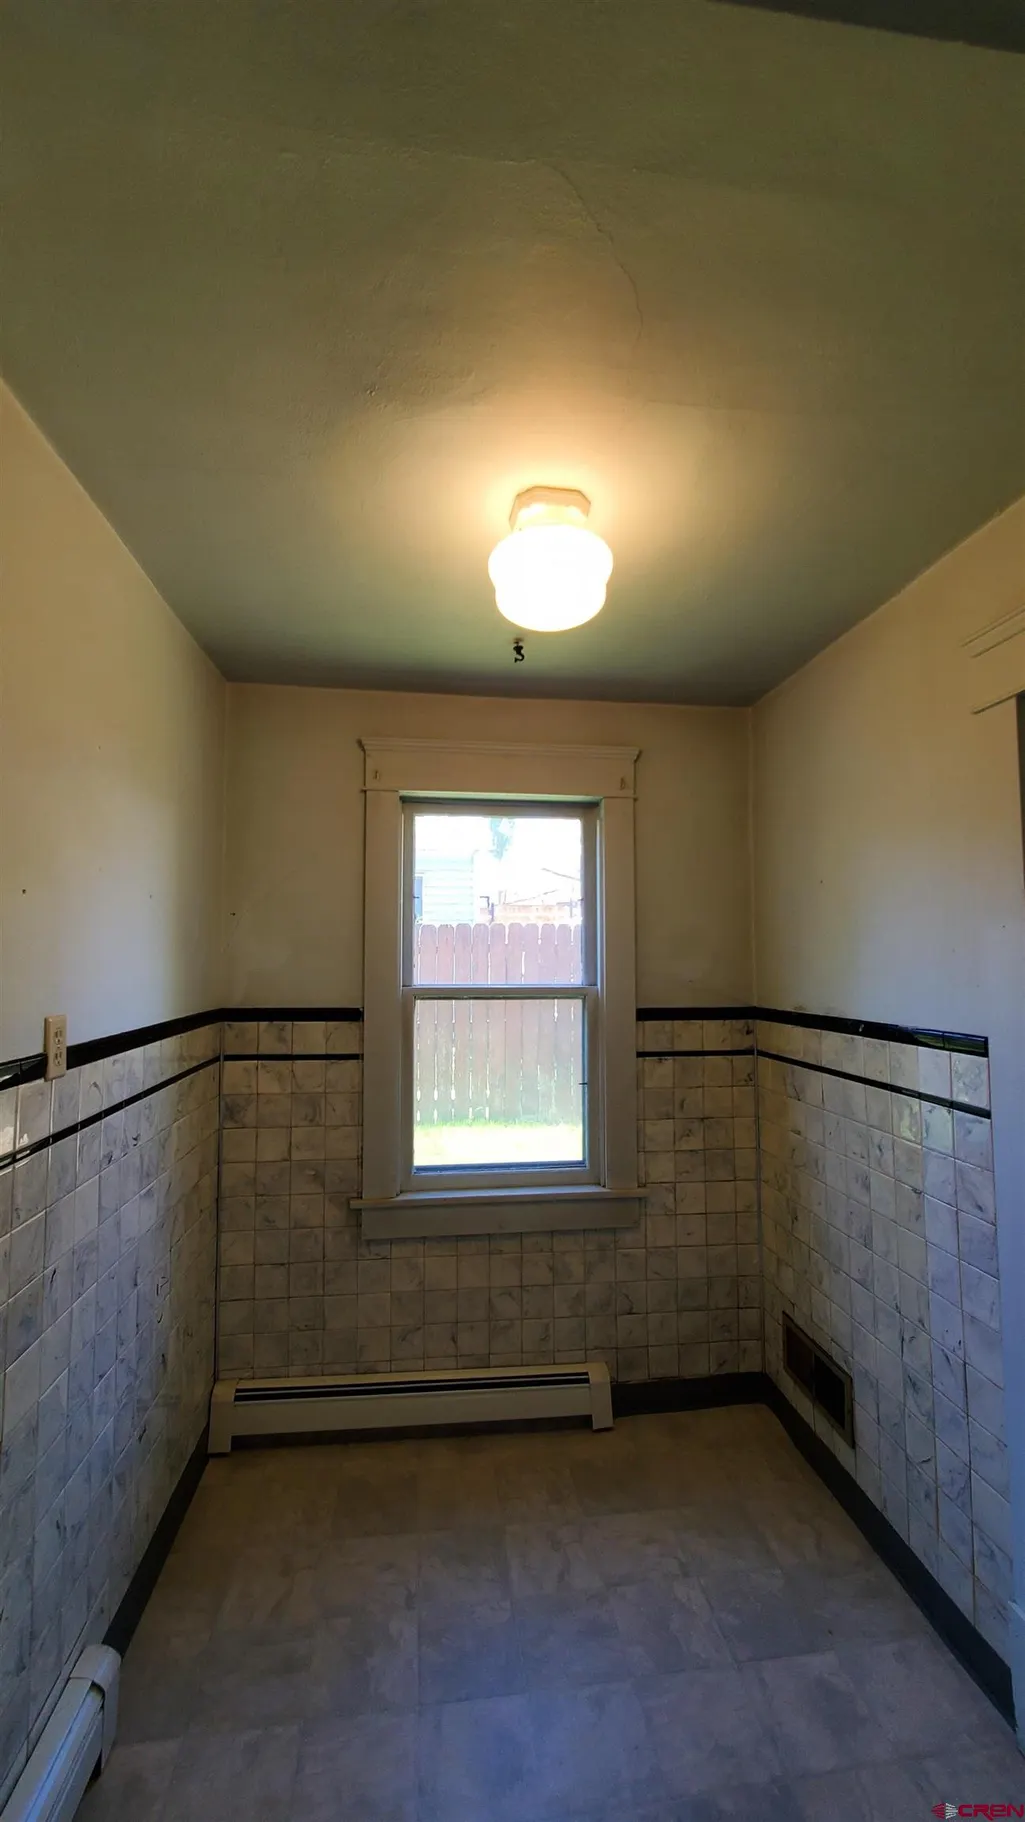
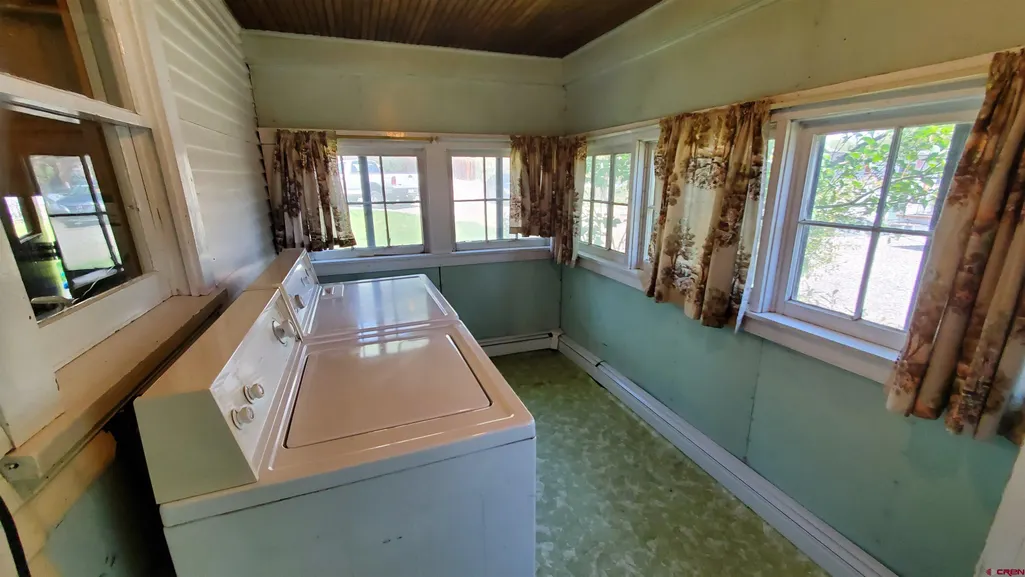
| Laundry Y/N | 11.5 x 6.5 |
| Fireplaces | Living Room |
| Zoning | Residential Single Family |
| Status | Active |
| Bathrooms | 1 |
| Year Built | 1902 |
| Subdivision | Hotchkiss Original |
| Windows | Single Pane,Wood |
| Water Heater | Electric Water Heater |
| Style | Farm House |
| Stories Count | Two Story |
| County | Delta |
| Class | RESIDENTIAL |
| Type | Stick Built |
| Tax Year | 2025 |
| Carport Spaces | 1 |
| FIPS Code | 08029 |
| Elevation | 5331 |
| HOA Y/N | No |
| New Construction Y/N | No |
| Status | Active |
| Sale/Rent | For Sale |
| Utilities | Electric,Natural Gas,Internet,Phone - Cell Reception,Phone - Landline |
| Energy Star Qualified Y/N | No |
| Green Certification Y/N | No |
| HERS Rated Y/N | No |
| LEED for Homes Y/N | No |
| Other Green Cert. Y/N | No |
| Directions | From Hwy 92 in Hotchkiss turn north on Oak St,then make your first left onto W Main Street,the house is 2nd on the right,(north side) of W Main St. Look for Paonia Realty Sign. |
| High School | North Fork High School |
| City | Hotchkiss |
| List Price/SqFt | 156.56 |
| Terms | 1031 Exchange,Cash,Conventional,FHA,VA |
| Elementary School | Hotchkiss K-8 |
| Middle School | Hotchkiss K-8 |
| DOM | 128 |
| Price Per Sq Ft Total AG | 156.56 |
| DISCLOSURES | Lead Base Paint,Property Disclosure |
| Property Attached Y/N | No |
Interior Features
| Interior Amenities | W/D Hookup,Walk In Closet |
|---|---|
| Dining Room | Yes |
| Kitchen Dimensions | 13 x 15 |
| Flooring | Carpet-Partial,Hardwood,Linoleum |
| Furnished Y/N | Unfurnished |
| Dining Room Dimensions | 12 x 6 |
| Beds | 3 |
| Full Baths | 1 |
| Dining Room | Breakfast Nook,Eat-in Kitchen,Separate Dining |
| SqFt Source | Assessors |
| Appliances | Range/Oven,Refrigerator,Washer,Dryer |
| Bedroom #2 Dimensions | 10.5 x 27 |
| Bedroom #3 Dimensions | 10.5 x 19.5 |
| Basement SF | 546 |
| Primary Bedroom Level | Main Level |
Exterior Features
| Exterior Amenities | Landscaping,Storm Windows/Doors,Lawn Sprinklers,Covered Porch |
|---|---|
| Lot Size Area | 0.22 |
| Lot Dimensions | irregular |
| RV Parking | No |
| Siding | Wood |
| Fence | Privacy,Other,Partial Property |
| Construction Type | Wood Frame |
| Water Well | No |
| Waterfront | No |
| Garage Y/N | No |
| Carport | Yes |
| Exterior Structures | Shed |
| Water Rights/Irrig. | No |
Amenities
- Foreclosure
- Views
- Short Sale
- New Construction
- Adult 55+
- Lease To Own
- No HOA Fees
- Furnished
- Primary On Main
- Air Conditioning
- Seller Finance
- Green
- Fixer Upper
- Horse
- Golf
- Fireplace
- Deck
- Garage
- Basement
- Pool
Property vs Single Family Average in 81419
Price
Taxes
Year Built
Visits
 The data relating to real estate for sale on this web site comes in part from the Internet Data Exchange (IDX) program of Colorado Real Estate Network, Inc. (CREN), © Copyright 2026. All rights reserved. All data deemed reliable but not guaranteed and should be independently verified. This database record is provided subject to "limited license" rights. Duplication or reproduction is prohibited.
 Grand Junction Area Realtor Association® All information deemed reliable but not guaranteed. All properties are subject to prior sale, change or withdrawal. Neither listing broker(s) or information provider(s) shall be responsible for any typographical errors, misinformation, misprints and shall be held totally harmless. Listing(s) information is provided for consumer's personal, non-commercial use and may not be used for any purpose other than to identify prospective properties consumers may
