
Price Reduction - Views
Address
544 20th Street, Delta, CO
Price
$ 395,000
Property Attributes
- MLS#835210
- TypeSingle Family
- Listing Status Active
- CountyDELTA
- CityDelta
- AreaDelta
- NeighborhoodEmerald Hills
- Zip81416
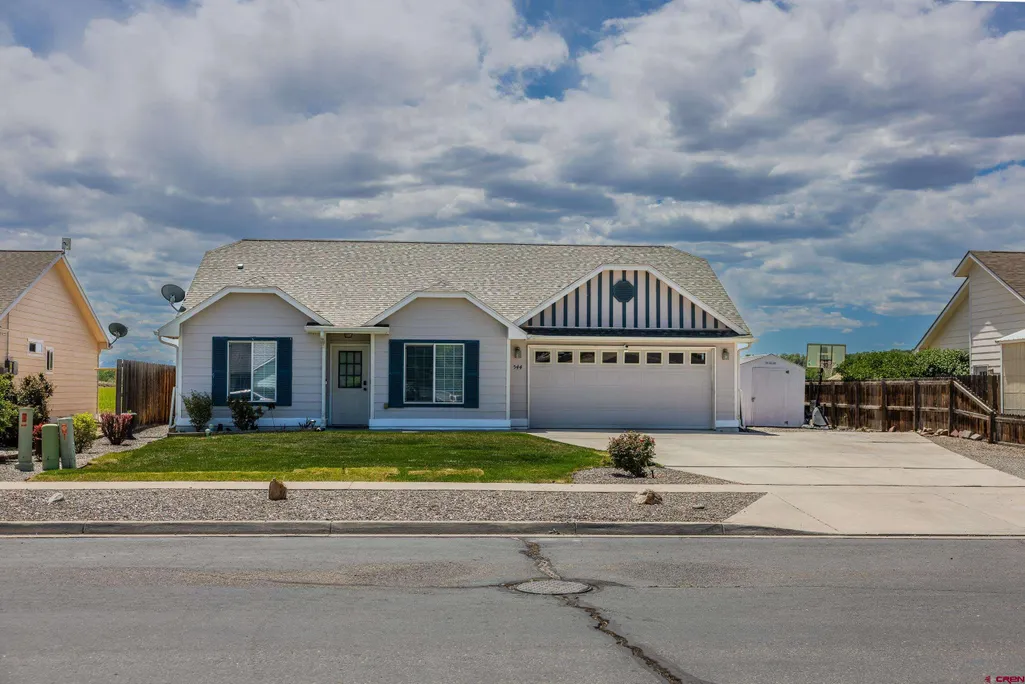
- StyleRanch
- Year Built2005
- Taxes$ 1556
- Price$ 395,000
- Bedrooms3
- Full Bathrooms2
- Half Bathrooms0
- Sqr Footage1477
- Lot Size0.14 Acres
Data Source:
Colorado Real Estate Network (CREN)
Property Description
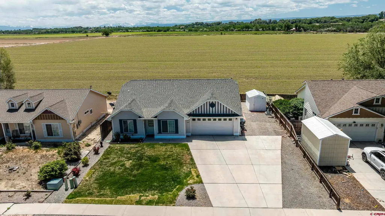
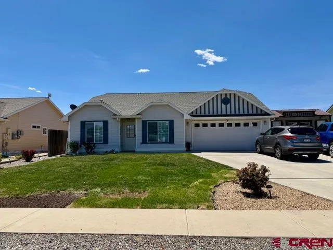
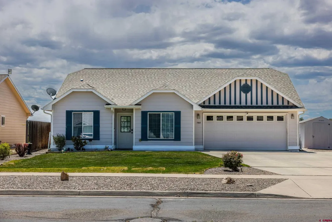
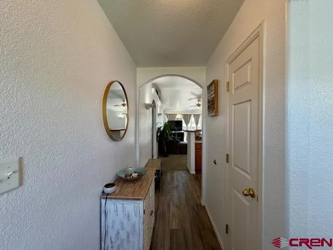
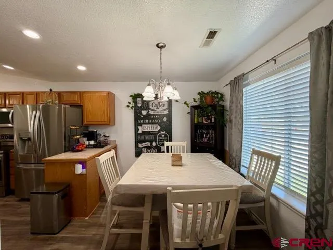
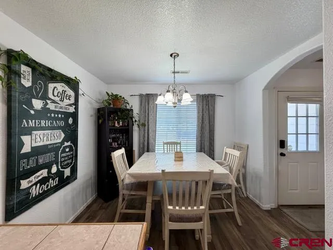
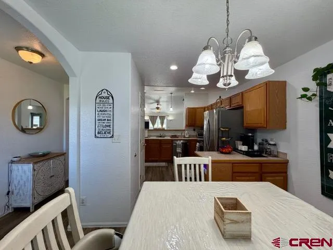
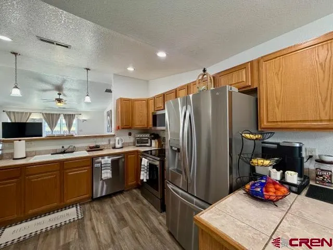
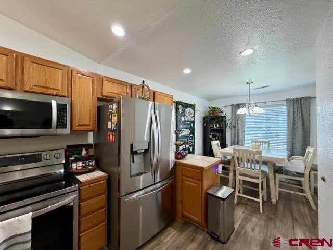
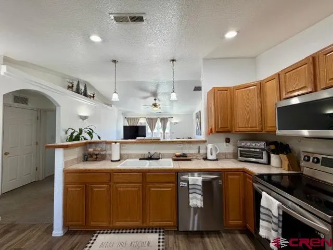
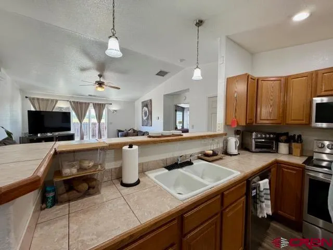
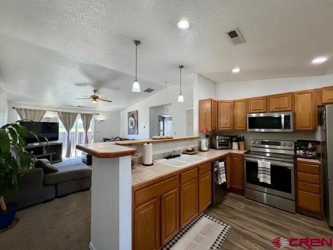
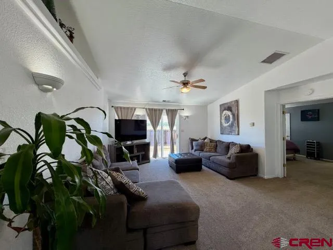
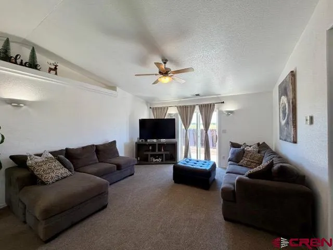
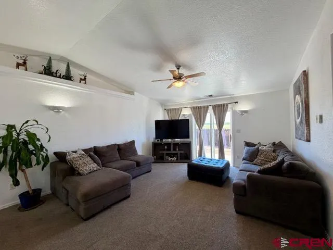
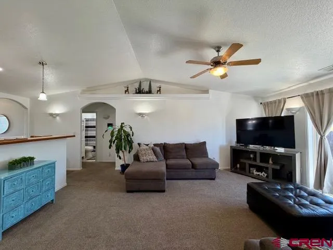
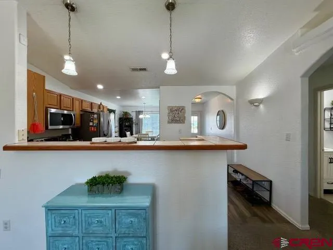
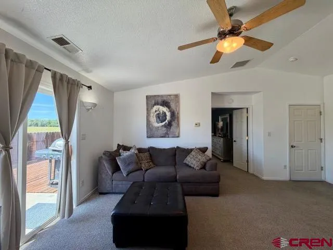
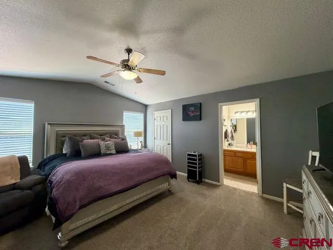
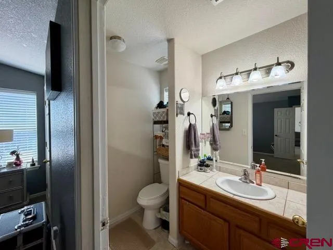
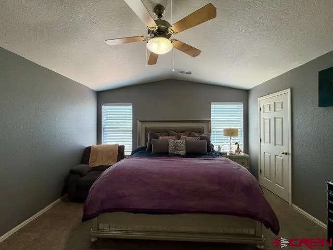
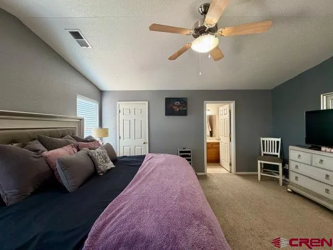
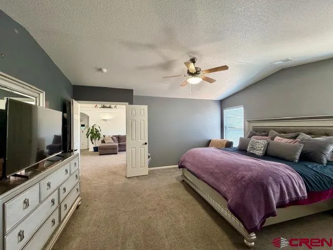
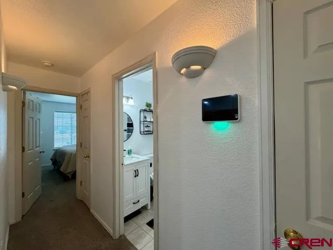
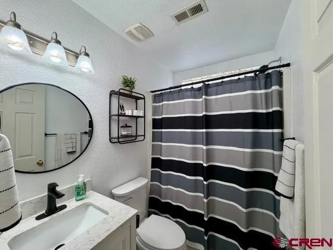
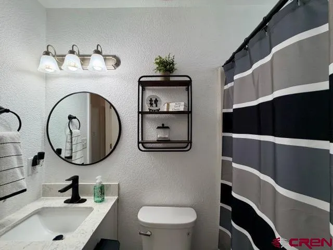
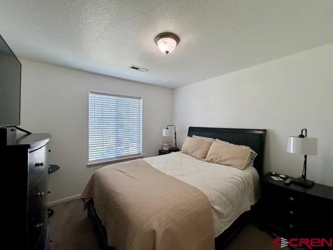
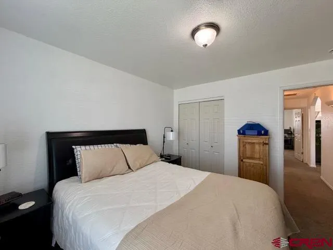
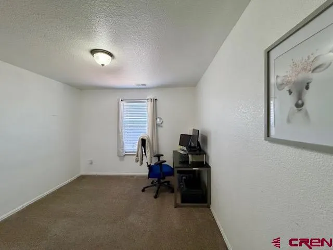
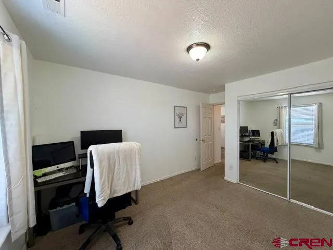
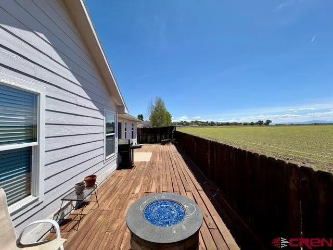
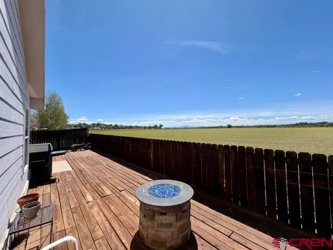
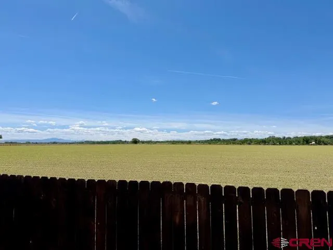
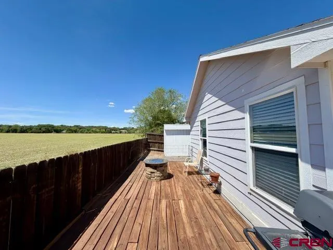
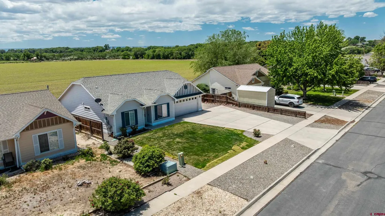
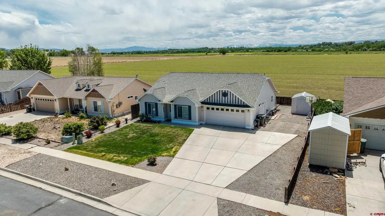
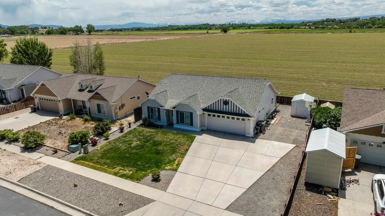
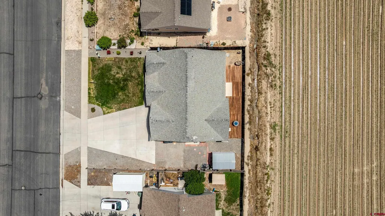
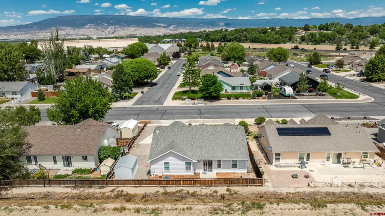
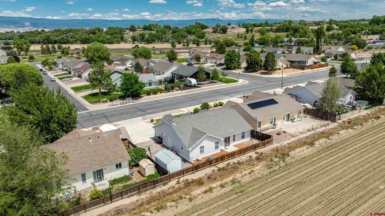
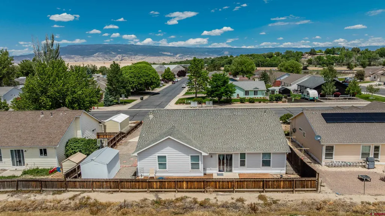
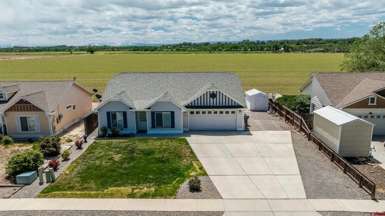
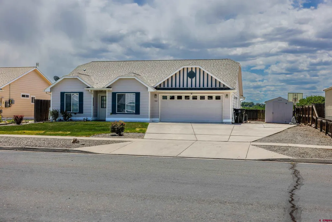
Welcome to 544 20th Rd. a beautifully maintained 3-bedroom, 2-bath home offering 1,477 sq. ft. of comfortable living space in the desirable Emerald Hills neighborhood on the outskirts of town. With stunning mountain views, flexible parking, and an ideal split-bedroom floor plan, this property combines comfort, functionality, and outdoor enjoyment. Inside, the open-concept kitchen features newer stainless steel appliances, a pantry, abundant cabinet and countertop space, and a countertop bar accented with pendant lighting. A bonus serving area or coffee bar perfectly separates the kitchen and dining area for added convenience and style. Luxury vinyl flooring enhances the kitchen and dining spaces, while cozy carpet adds warmth to the living room and bedrooms. The spacious primary suite is privately situated on one side of the home and includes an ensuite bathroom. The updated main bathroom showcases a modern vanity and updated fixtures. Two additional bedrooms are located on the opposite side of the home, creating a functional and private split-floor-plan layout. A separate laundry room conveniently sits between the secondary bedrooms. Step outside to enjoy the beautifully landscaped front yard with lush grass and flower gardens that create excellent curb appeal. The fully fenced backyard is designed for low maintenance with xeriscaping, a storage shed, and a large sun deck overlooking open farmland with breathtaking views to the south, the perfect setting for relaxing or entertaining. Additional highlights include an attached 2-car garage, oversized extended driveway, and extra side parking large enough for an RV, camper, boat, or other recreational toys. Located in a desirable neighborhood featuring a play park and open space, this home offers peaceful living with room to enjoy Coloradoâs outdoor lifestyle.
| Elementary School | Middle School | High School |
|---|---|---|
| Open Enrollment Elementary School | Open Enrollment Middle School | Open Enrollment High School |
| Price History | |
|---|---|
| 5/28/2026 | Listed $399,900 |
| 8/19/2026 | 2$395,000 |
General Features
| Heating | Forced Air |
|---|---|
| Cooling | Forced Air,Central A/C |
| Possession | Delivery of Deed&Funding |
| Roof | Composition |
| Laundry Y/N | 7'5 X 5' |
| Garage | Attached Garage |
| Zoning | Residential Single Family |
| Status | Active |
| Bathrooms | 2 |
| Year Built | 2005 |
| Subdivision | Emerald Hills |
| Style | Ranch |
| View | Mountains,Other |
| Stories Count | One Story |
| County | Delta |
| Class | RESIDENTIAL |
| Type | Stick Built |
| Tax Year | 2026 |
| FIPS Code | 08029 |
| HOA Y/N | No |
| New Construction Y/N | No |
| Status | Active |
| Sale/Rent | For Sale |
| Utilities | Electric,Natural Gas,Cable TV,Internet |
| Energy Star Qualified Y/N | No |
| Green Certification Y/N | No |
| HERS Rated Y/N | No |
| LEED for Homes Y/N | No |
| Other Green Cert. Y/N | No |
| Directions | From Highway 50,go southwest on 1600 Road,then turn left onto 20th Street. The property is located near the end of the street on the right side in the Emerald Hills subdivision area. |
| High School | Open Enrollment |
| City | Delta |
| List Price/SqFt | 267.43 |
| Terms | Cash,Conventional,FHA,VA |
| Elementary School | Open Enrollment |
| Middle School | Open Enrollment |
| DOM | 108 |
| PROPERTY DESCRIPTION | Cul-de-sac,Adj to Open Space |
| Price Per Sq Ft Total AG | 267.43 |
| Property Attached Y/N | No |
Interior Features
| Interior Amenities | Ceiling Fan(s),W/D Hookup,Vaulted Ceiling,Pantry,Walk In Closet,Garage Door Opener |
|---|---|
| Dining Room | Yes |
| Kitchen Dimensions | 14'6 X 12'6 |
| Flooring | Carpet-Partial,Tile,Laminate |
| Furnished Y/N | Unfurnished |
| Dining Room Dimensions | 10'4 X 8' |
| Beds | 3 |
| Full Baths | 2 |
| Dining Room | Kitchen/Dining |
| SqFt Source | Assessor |
| Appliances | Range/Oven,Refrigerator,Dishwasher,Microwave |
| Bathrooms Descr | 2 Full |
| Bedroom #2 Dimensions | 10'11 X 11'9 |
| Bedroom #3 Dimensions | 10'10 X 14'4 |
| Primary Bedroom Level | Main Level |
Exterior Features
| Exterior Amenities | Shed/Storage,Landscaping,Patio,Lawn Sprinklers |
|---|---|
| Lot Size Area | 0.14 |
| Garage Capacity | 2 |
| Lot Dimensions | Assessor |
| RV Parking | Yes |
| Siding | Masonite |
| Fence | Fenced - Back |
| Construction Type | Wood Frame |
| Water Well | No |
| Waterfront | No |
| Garage Y/N | Yes |
| Carport | No |
| Exterior Structures | Shed |
| Water Rights/Irrig. | No |
Amenities
- Foreclosure
- Views
- Short Sale
- New Construction
- Adult 55+
- Lease To Own
- No HOA Fees
- Furnished
- Primary On Main
- Air Conditioning
- Seller Finance
- Green
- Fixer Upper
- Horse
- Golf
- Fireplace
- Deck
- Garage
- Basement
- Pool
Property vs Single Family Average in 81416
Price
Taxes
Year Built
Visits
 The data relating to real estate for sale on this web site comes in part from the Internet Data Exchange (IDX) program of Colorado Real Estate Network, Inc. (CREN), © Copyright 2026. All rights reserved. All data deemed reliable but not guaranteed and should be independently verified. This database record is provided subject to "limited license" rights. Duplication or reproduction is prohibited.
 Grand Junction Area Realtor Association® All information deemed reliable but not guaranteed. All properties are subject to prior sale, change or withdrawal. Neither listing broker(s) or information provider(s) shall be responsible for any typographical errors, misinformation, misprints and shall be held totally harmless. Listing(s) information is provided for consumer's personal, non-commercial use and may not be used for any purpose other than to identify prospective properties consumers may
