
Views
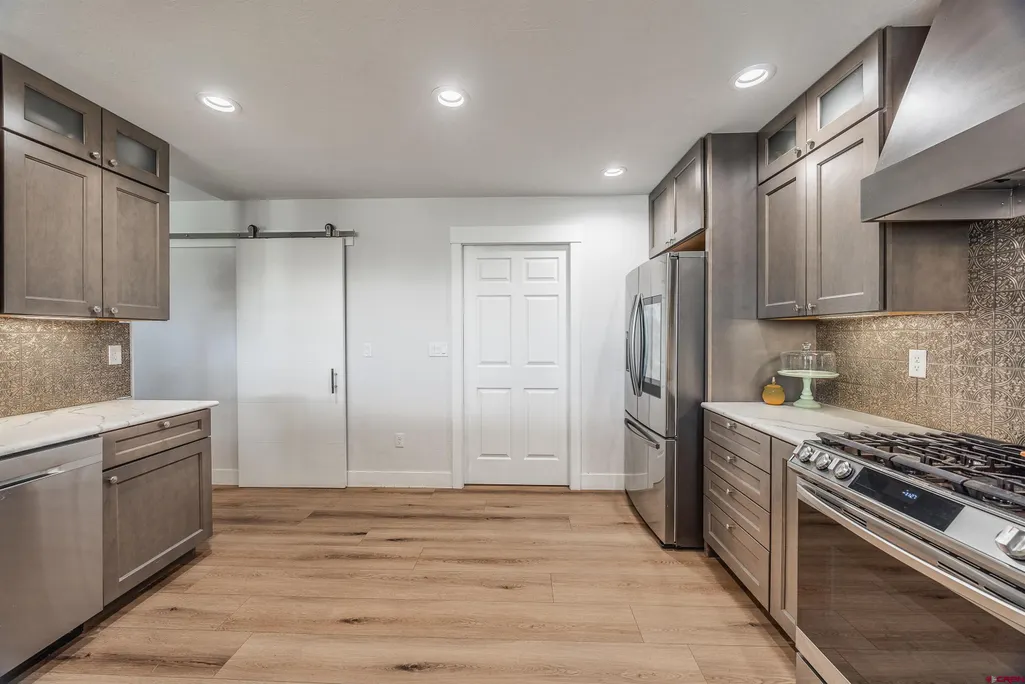
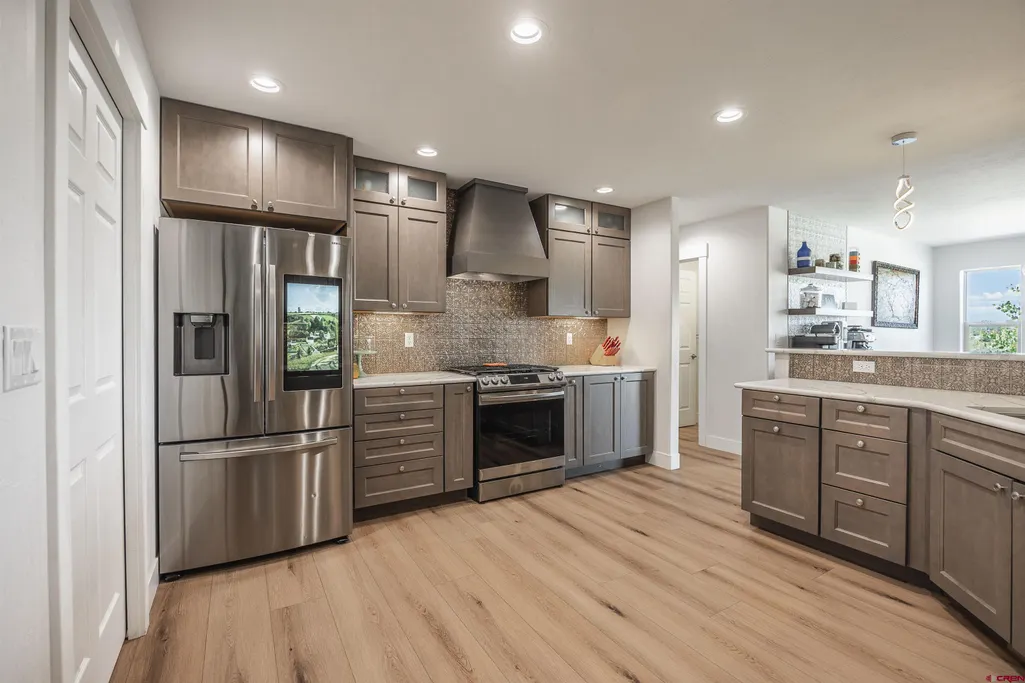
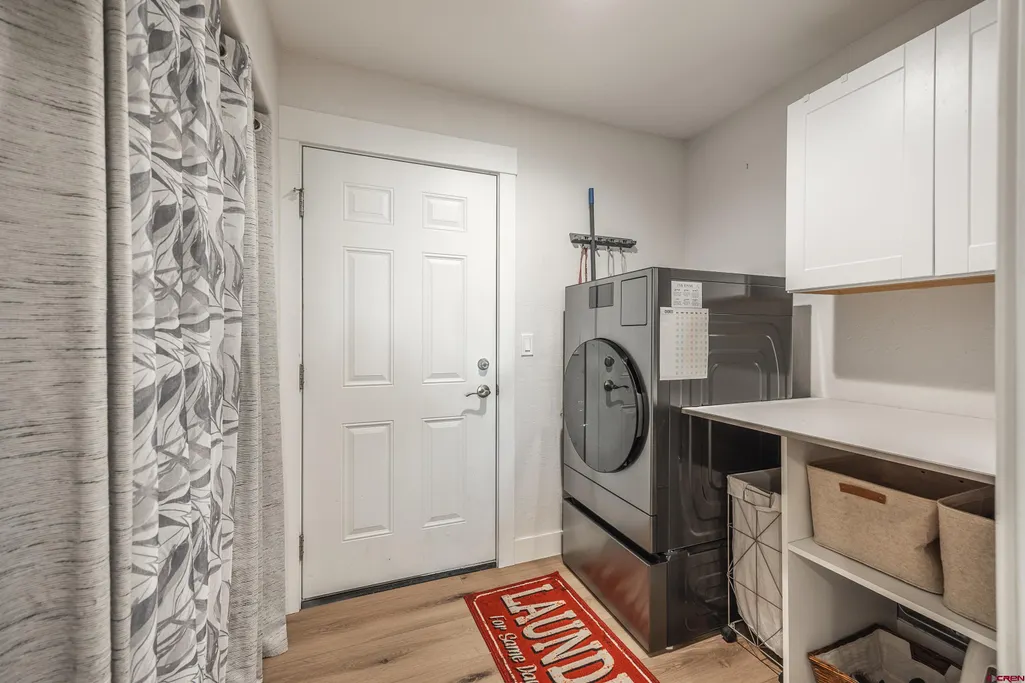
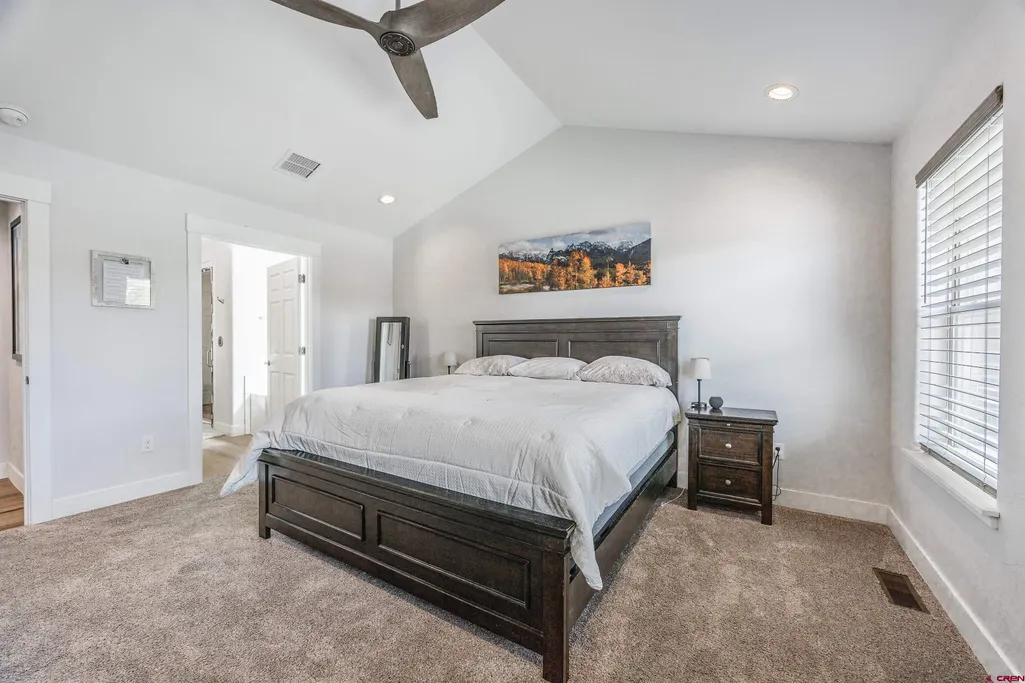
Address
3521 Cypress Drive, Montrose, CO
Price
$ 685,000
Property Attributes
- MLS#838708
- TypeSingle Family
- Listing Status Active
- CountyMONTROSE
- CityMontrose
- AreaMontrose City
- NeighborhoodBrown Ranch
- Zip81401
- StyleRanch
- Year Built2022
- Taxes$ 2874
- Price$ 685,000
- Bedrooms4
- Full Bathrooms2
- Half Bathrooms0
- Sqr Footage2364
- Lot Size0.22 Acres
Data Source:
Colorado Real Estate Network (CREN)
Property Description
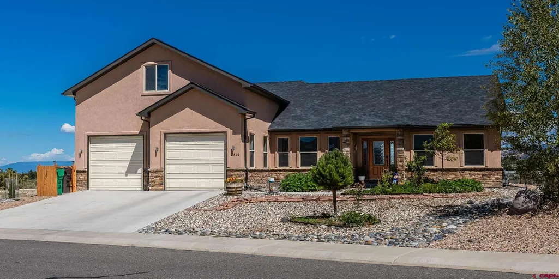
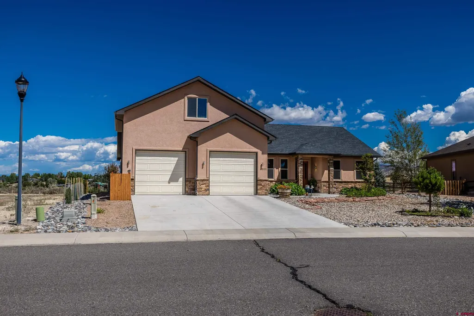
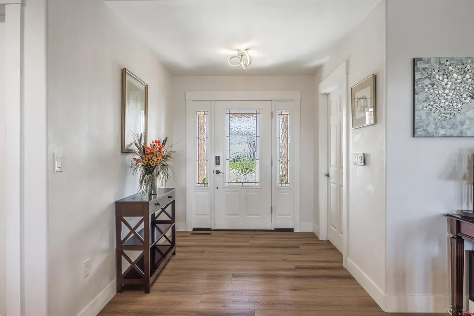
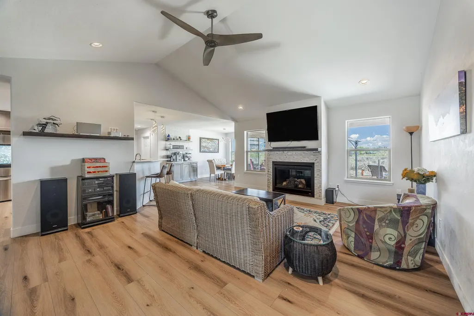
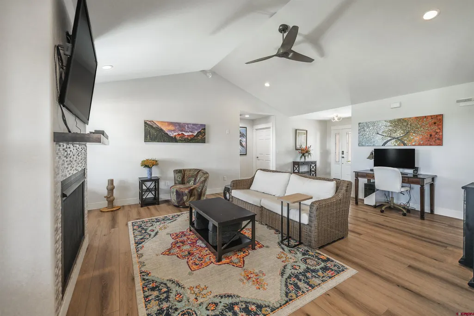
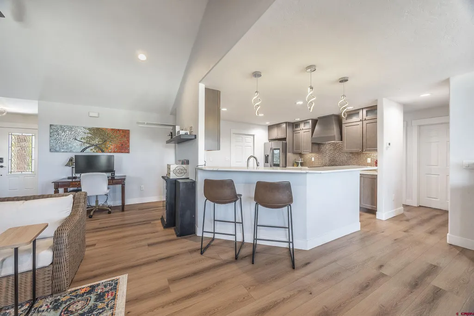
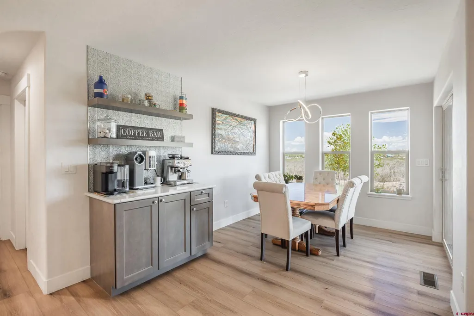
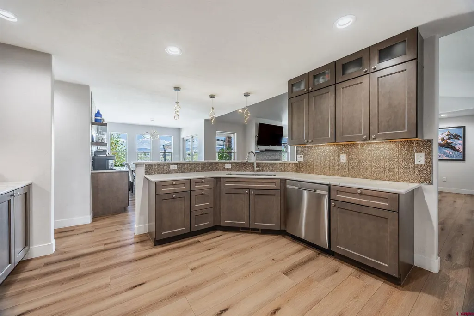
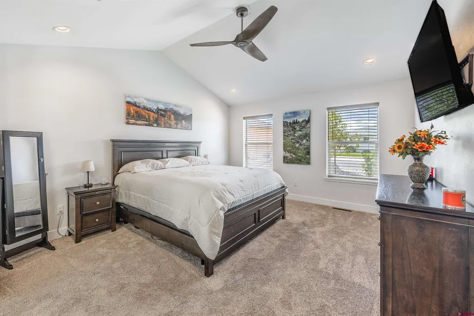
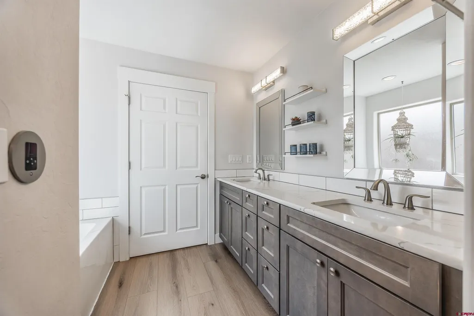
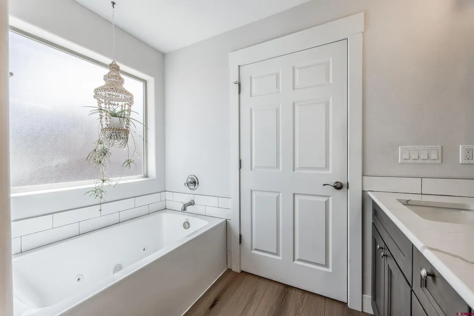
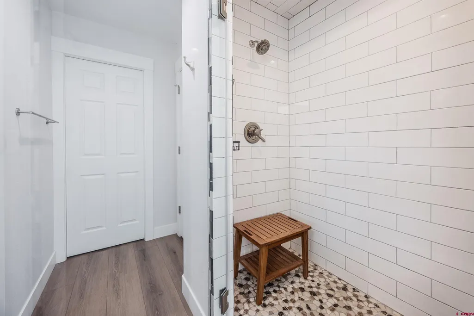
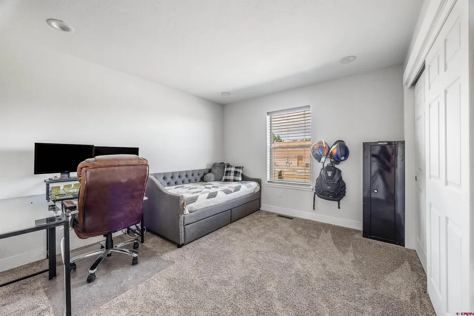
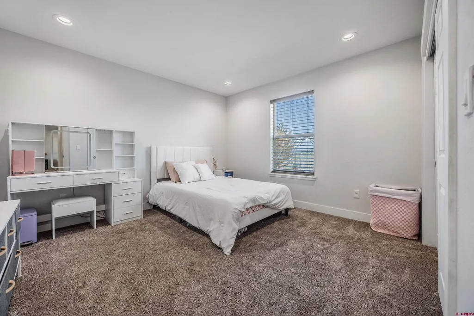
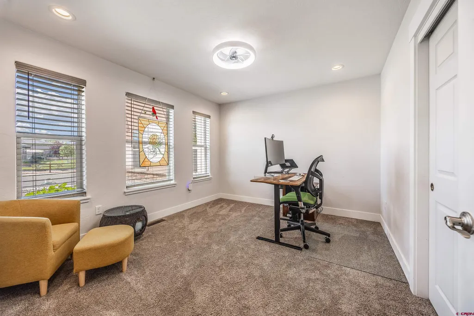
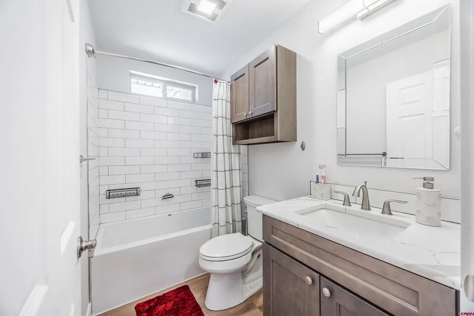
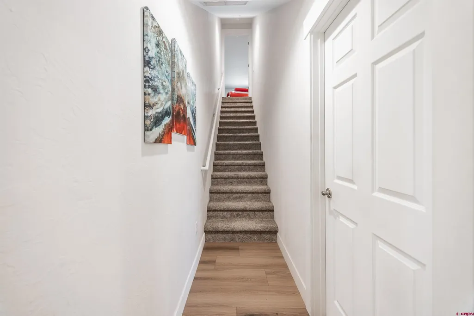
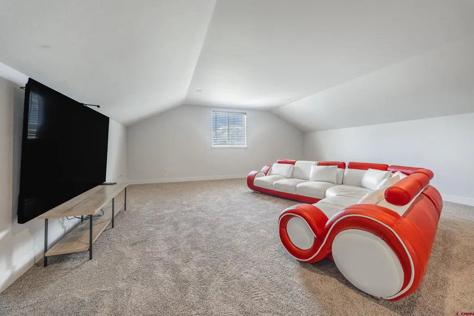
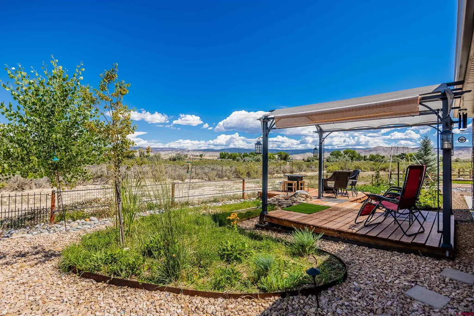
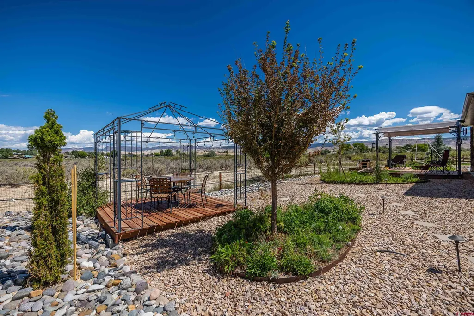
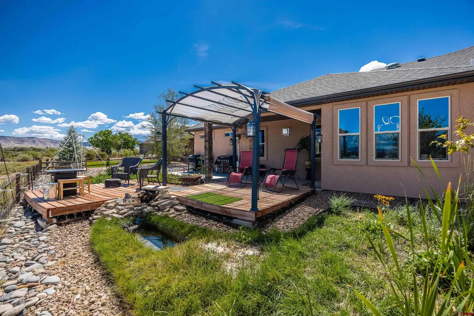
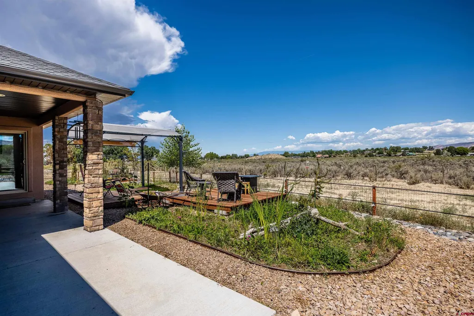
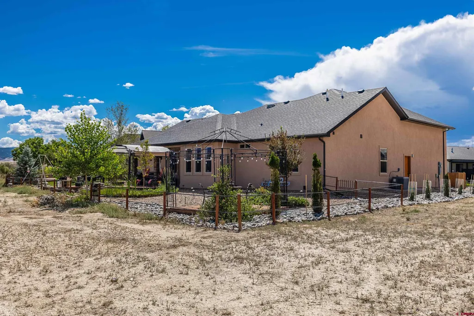
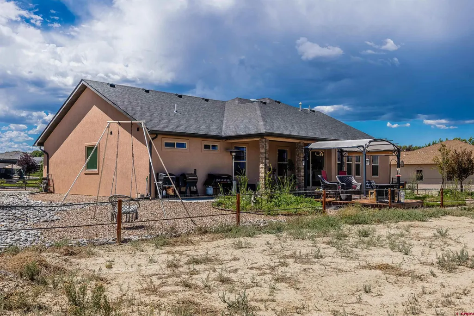
Located in desirable Brown Ranch, this beautifully maintained 2022 home offers 4 bedrooms, 2 bathrooms, a versatile bonus room and a spacious 666 sq. ft. garage with thoughtful details inside and out that truly set it apart. The open-concept living, dining and kitchen areas create an easy gathering space filled with natural light, while the split-bedroom floor plan offers privacy and flexibility. The spacious primary suite feels like its own retreat, complete with a generous ensuite bath featuring dual vanities, soaking tub and a separate tiled steam shower. Three additional bedrooms provide plenty of options for family, guests or a home office, while the bonus room adds even more flexibility for a media room, hobby space, playroom or quiet getaway. Step outside and you'll discover thoughtfully designed, water-conscious landscaping pairing extensive rock and river-stone hardscape with established flower gardens, mature plantings and colorful seasonal blooms. Multiple outdoor living spaces provide places to gather, dine, relax or simply sit and take in the surroundings. A shaded deck, garden seating area, water feature among the landscaping, while beyond the backyard fence the view opens across the natural landscape toward distant Black Canyon ridge lines. Beautifully cared for, move-in ready and full of personality, this is newer construction that no longer feels new â the landscaping is established, the outdoor spaces are finished, and all that's left to do is make it yours. **All measurements are approximate (+/-)**
| Elementary School | Middle School | High School |
|---|---|---|
| Cottonwood K-5 Elementary School | Centennial 6-8 Middle School | Montrose 9-12 High School |
| Price History | |
|---|---|
| 9/3/2026 | Listed $685,000 |
General Features
| Heating | Forced Air |
|---|---|
| Cooling | Central A/C |
| Possession | Closing |
| Roof | Composition |
| Fireplaces | Gas Logs,Gas Starters,Living Room |
| Garage | Attached Garage |
| Zoning | Residential Single Family |
| HOA Fee | 550.00 |
| Status | Active |
| Bathrooms | 2 |
| Year Built | 2022 |
| Subdivision | Brown Ranch |
| HOA Dues? | Yes |
| Windows | Double Pane,Vinyl |
| Water Heater | Tankless |
| Style | Ranch |
| Stories Count | 1.5 Story |
| County | Montrose |
| Class | RESIDENTIAL |
| Type | Stick Built |
| Tax Year | 2025 |
| FIPS Code | 08085 |
| Elevation | 6004 |
| HOA Y/N | Yes |
| New Construction Y/N | No |
| Status | Active |
| Sale/Rent | For Sale |
| HOA Name | Brown Ranch |
| Utilities | Electric,Natural Gas,Internet |
| Energy Star Qualified Y/N | No |
| Green Certification Y/N | No |
| HERS Rated Y/N | No |
| LEED for Homes Y/N | No |
| Other Green Cert. Y/N | No |
| Directions | From Townsend Ave. head east on Ogden Road,the road bends south and turns into 6725 Rd. Take first left entrance into Brown Ranch,Donnegal Dr. Donnegal Dr turns slightly right and becomes Chestnut Dr |
| High School | Montrose 9-12 |
| City | Montrose |
| List Price/SqFt | 289.76 |
| HOA/Metro Fees Freq. | Annually |
| COMMON FACILITIES | Park,Playground |
| Terms | Cash,Conventional,FHA,VA |
| Elementary School | Cottonwood K-5 |
| Middle School | Centennial 6-8 |
| DOM | 17 |
| Price Per Sq Ft Total AG | 289.76 |
| DISCLOSURES | Covenants |
| Property Attached Y/N | No |
Interior Features
| Interior Amenities | Ceiling Fan(s),Vaulted Ceiling,Jetted Tub,Pantry,Walk In Closet,Garage Door Opener,Quartz Counters |
|---|---|
| Dining Room | Yes |
| Family Room | No |
| Great Room | Yes |
| Kitchen Dimensions | 13.5x11.5 |
| Flooring | Carpet-Partial,Laminate |
| Furnished Y/N | Unfurnished |
| Dining Room Dimensions | 9.75x13.5 |
| Beds | 4 |
| Full Baths | 2 |
| Dining Room | Living Room Dining |
| SqFt Source | Assessor |
| Appliances | Range/Oven,Refrigerator,Dishwasher,Disposal,Exhaust Fan |
| Bathrooms Descr | 21x22 |
| Bedroom #2 Dimensions | 11x12 |
| Bedroom #3 Dimensions | 12x11 |
| Bedroom #4 Dimensions | 12x11 |
| Primary Bedroom Level | Main Level |
Exterior Features
| Exterior Amenities | Landscaping,Patio,Deck,Covered Porch |
|---|---|
| Lot Size Area | 0.22 |
| Garage Capacity | 2 |
| RV Parking | No |
| Siding | Stone,Stucco |
| Fence | Fenced - Back |
| Construction Type | Wood Frame |
| Water Well | No |
| Waterfront | No |
| Garage Y/N | Yes |
| Carport | No |
| Water Rights/Irrig. | No |
Amenities
- Foreclosure
- Views
- Short Sale
- New Construction
- Adult 55+
- Lease To Own
- No HOA Fees
- Furnished
- Primary On Main
- Air Conditioning
- Seller Finance
- Green
- Fixer Upper
- Horse
- Golf
- Fireplace
- Deck
- Garage
- Basement
- Pool
Property vs Single Family Average in 81401
Price
Taxes
Year Built
Visits
 The data relating to real estate for sale on this web site comes in part from the Internet Data Exchange (IDX) program of Colorado Real Estate Network, Inc. (CREN), © Copyright 2026. All rights reserved. All data deemed reliable but not guaranteed and should be independently verified. This database record is provided subject to "limited license" rights. Duplication or reproduction is prohibited.
 Grand Junction Area Realtor Association® All information deemed reliable but not guaranteed. All properties are subject to prior sale, change or withdrawal. Neither listing broker(s) or information provider(s) shall be responsible for any typographical errors, misinformation, misprints and shall be held totally harmless. Listing(s) information is provided for consumer's personal, non-commercial use and may not be used for any purpose other than to identify prospective properties consumers may
