
Golf Course - Primary on Main
Address
233 Meadow Creek Drive, Parachute, CO
Price
$ 899,000
Property Attributes
- MLS#20254874
- TypeSingle Family
- Listing Status Pending
- CountyGarfield
- CityParachute
- AreaParachute
- NeighborhoodBattlement Creek Village
- Zip81635
- Style
- Year Built2001
- Price$ 899,000
- Bedrooms4
- Full Bathrooms5
- Half Bathrooms0
- Sqr Footage4290
- Lot Size0.61 Acres
Data Source:
Grand Junction Area REALTOR® Association
Property Description
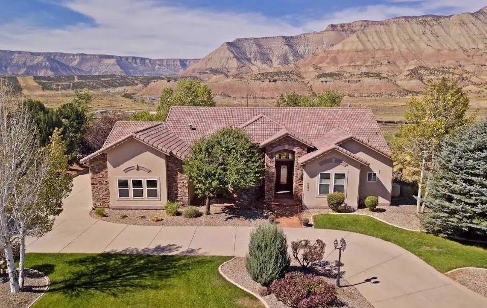
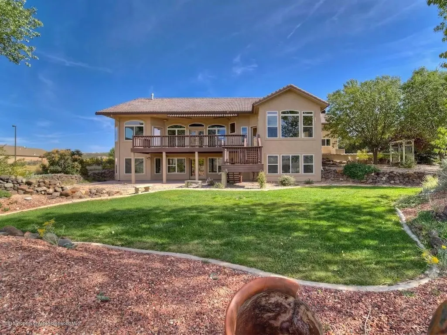
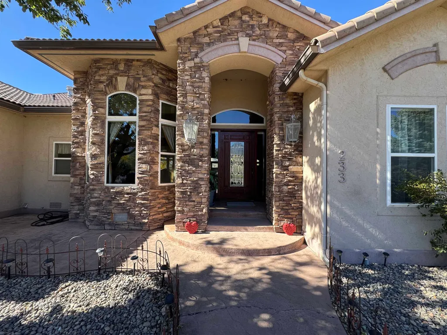
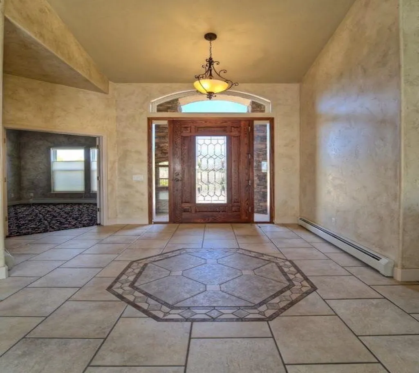
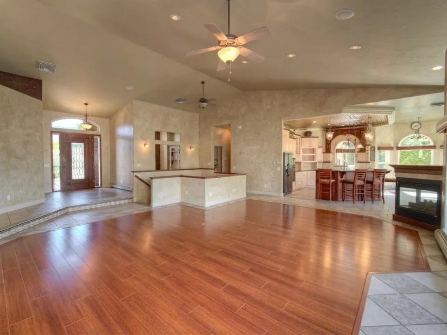
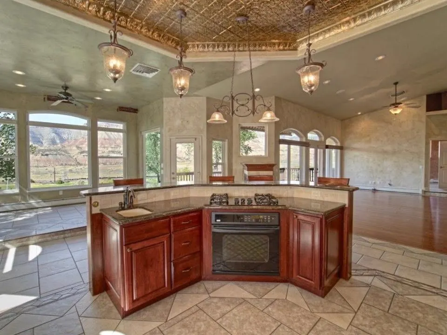
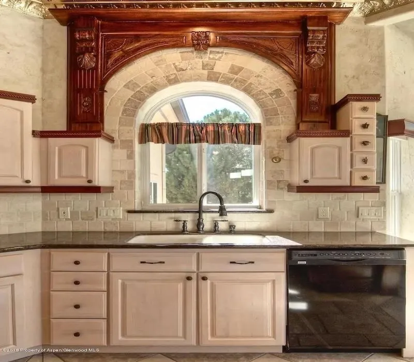
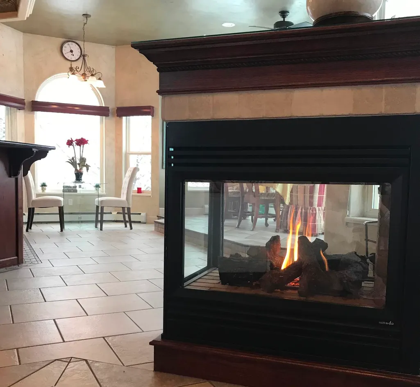
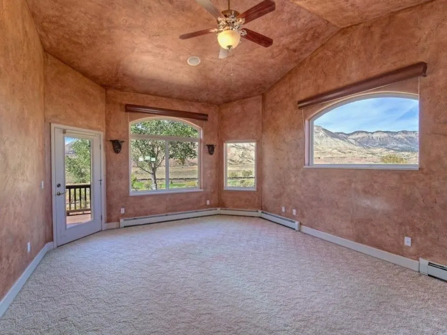
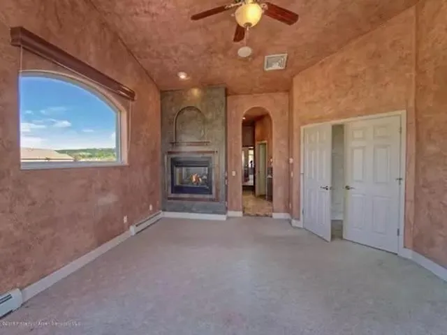
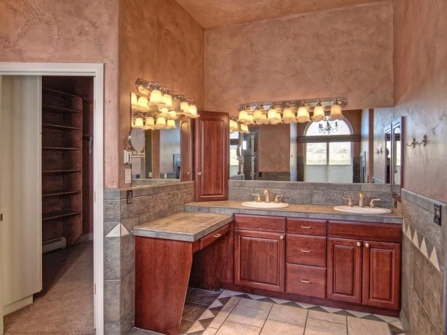
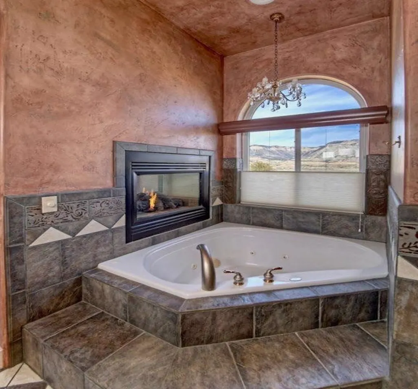
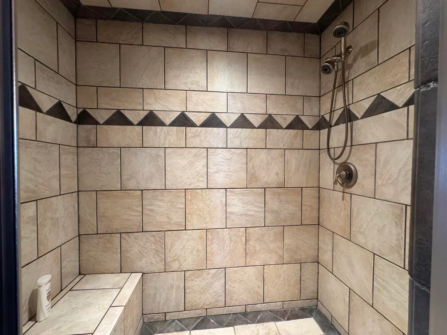
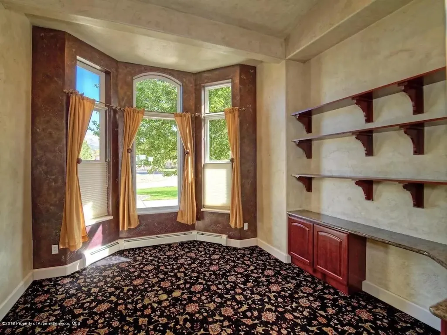
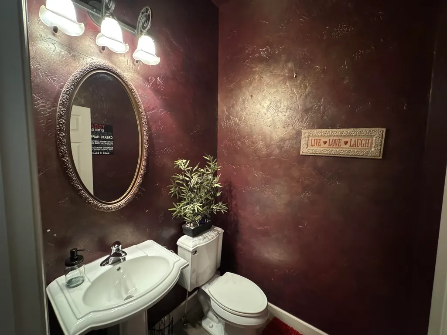
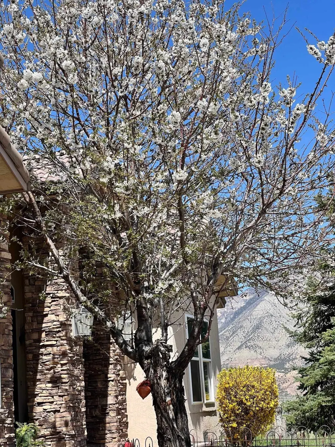
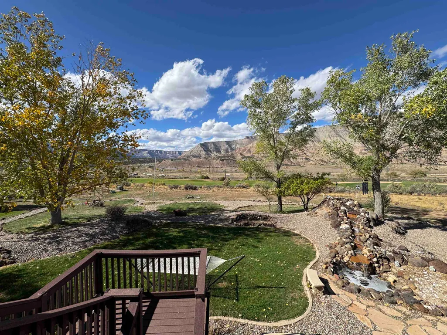
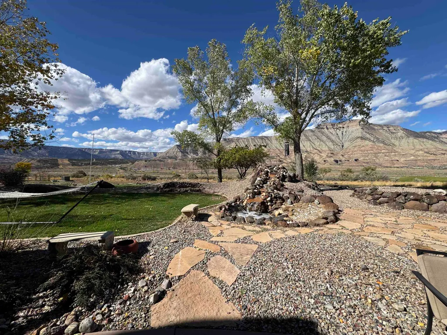
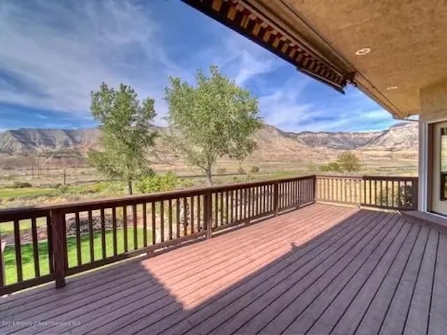
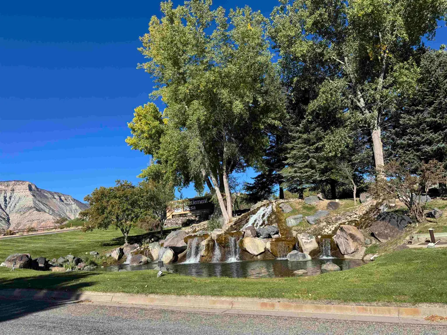
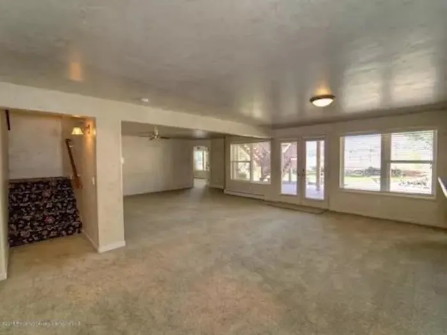
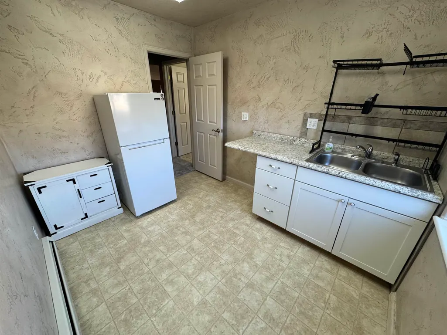
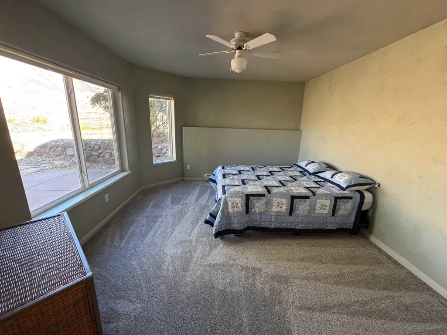
Luxury Colorado home conveniently located between Grand Junction and Glenwood Springs, waiting for you. 233 Meadow Creek Drive | Battlement Mesa | Parachute, CO Seller has an assumable loan at **2.99%**, subject to lender approval. Some homes check boxes. This one fulfills the lifestyle you’ve been searching for. Perfectly positioned on the 11th green with sweeping Colorado River views, this home offers a rare blend of privacy, beauty, and effortless luxury. Whether you’re enjoying quiet mornings on the patio or hosting unforgettable evenings, every space is designed to feel both elevated and welcoming. Inside, refined details set the tone, with embossed metal ceilings, custom lighting, and a whole-home sound system that flows seamlessly from room to room, creating an atmosphere that’s always just right. Two fireplaces anchor the main living space, while expansive windows bring the outdoors in, filling the home with natural light and breathtaking scenery. The primary suite is your personal retreat, complete with a steam shower, bidet, and spa-inspired finishes that make everyday living feel like a getaway. Each additional bedroom features its own private bath, offering comfort and privacy for family and guests alike. Downstairs, the walk-out basement offers a unique and highly desirable opportunity. Previously used as a long-term rental, this space includes two bedrooms, two bathrooms, a charming kitchenette, and abundant storage, making it ideal for multigenerational living, guest accommodations, or continued rental income. With its own access to the beautifully landscaped backyard, peaceful water feature, and covered patio, it’s a space that feels both private and connected. A dedicated media room invites movie nights, game days, and memorable gatherings, while the spacious driveway ensures there’s always room for guests. And with a low-maintenance exterior, you’ll spend less time on upkeep and more time enjoying what matters: golf, travel, connection, and the Colorado lifestyle. This isn’t just a home, it’s a place where lifestyle and opportunity come together. **The views. The design. The flexibility. The feeling you’ve been waiting for.** Come experience why this one feels different.
| Elementary School | Middle School | High School |
|---|---|---|
| Other or Out of Area Elementary School | Other or Out of Area Middle School | Other or Out of Area High School |
| Price History | |
|---|---|
| 11/12/2025 | Listed $949,000 |
| 1/19/2026 | Listed $945,000 |
| 3/23/2026 | 2$925,000 |
| 4/14/2026 | 1$920,000 |
| 4/27/2026 | 2$899,000 |
General Features
| Sewer | Connected |
|---|---|
| Heating | Baseboard,Hot Water,Natural Gas,Radiant Floor |
| Cooling | Evaporative Cooling |
| Roof | Tile |
| Appliances | Dishwasher,Disposal,Gas Oven,Gas Range,Microwave,Refrigerator,Water Softener Owned |
| HOA Fee | 521 |
| Garage Spaces | 3 |
| Association Fee Includes | Recreation Facilities,Trash |
| Patio/Porch Features | Deck,Open,Patio |
| Architectural Style | Ranch |
| Construction Materials | Stone,Stucco,Wood Frame |
| Year Built | 2001 |
| Property Subtype | Single Family Residence |
| Current Use | Residential,Single Family |
| Elevation | 5092 |
| Accessibility | None,Low Threshold Shower |
| Assoc Fee Paid Per | Annually |
| County | Garfield |
| Property Type | Residential |
| HOA | true |
| Attached Garage | true |
| Subdivision Name | Battlement Creek Village |
| Facing Direction | Southeast |
| Garage Y/N | true |
| Other Structures | Apartment |
| Status | Pending |
| Directions | North Battlement Parkway, left on Battlement Creek Trail, left on Fairway Drive, right on Meadow Creek Trail. Home is on the left, backing up to the 11th fairway and looking onto the 11th green. |
| ModificationTimestamp | 2026-05-18T17:09:59.180-00:00 |
| High School | Other or Out of Area |
| City | Parachute |
| Zoning Description | Res |
| MLS Area | Parachute |
| Elementary School | Other or Out of Area |
| Land Lease Y/N | false |
| Middle/Junior High School | Other or Out of Area |
| Standard Status | Pending |
| Property Sub Type Additional | Single Family Residence |
| PostalCity | Parachute |
Interior Features
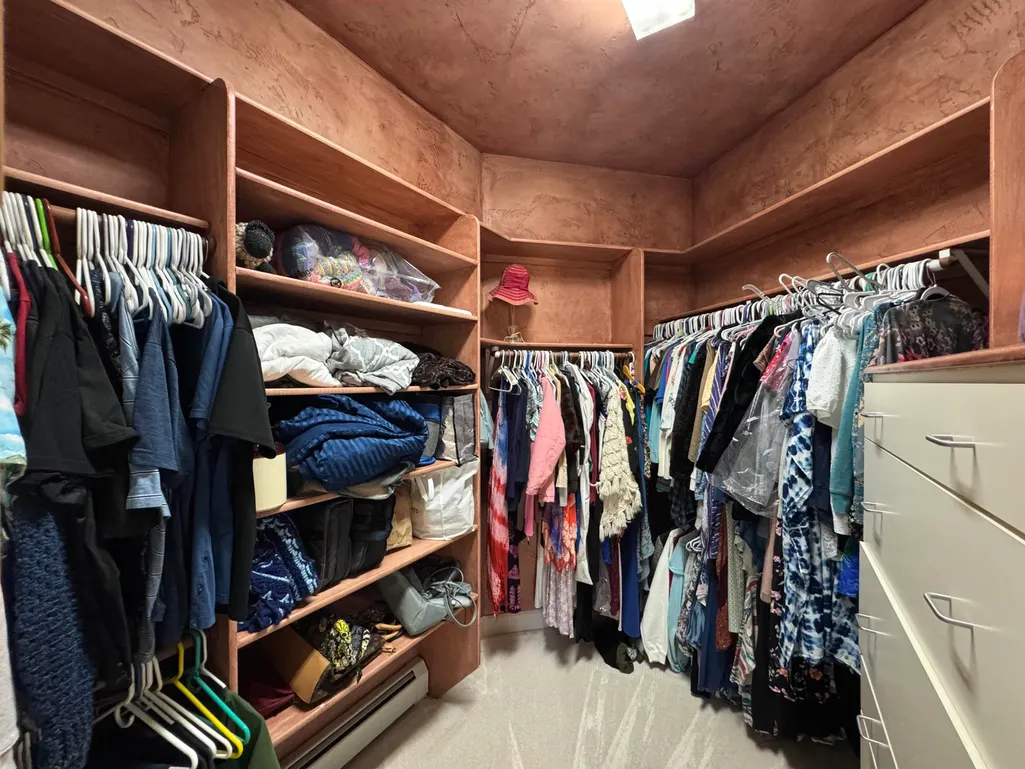
| Interior Amenities | Ceiling Fan(s),Separate/Formal Dining Room,Jetted Tub,Main Level Primary,Other,Pantry,Sound System,See Remarks,Walk-In Closet(s),Walk-In Shower,Wired for Sound |
|---|---|
| Basement | Exterior Entry,Finished,Walk-Out Access |
| Flooring | Carpet,Hardwood,Tile |
| Fireplace Features | Gas Log,Living Room,Primary Bedroom,Multi-Sided |
| Basement (Y/N) | true |
| Air Conditioning Y/N | true |
| Heating Y/N | true |
| Fireplace Y/N | true |
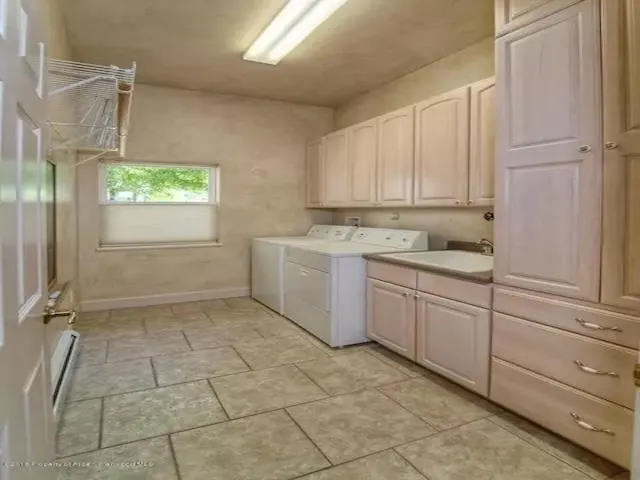
| Laundry Features | Washer Hookup,Dryer Hookup |
| Total Bedrooms | 4 |
| Total Baths | 5 |
Exterior Features
| Exterior Amenities | Other,See Remarks,Sprinkler/Irrigation |
|---|---|
| Fencing | None |
| Parking Features | Attached,Garage,Garage Door Opener |
| Lot Features | Near Golf Course,Landscaped,Sprinkler System |
| Water Source | Public |
| Foundation Details | Slab |
| Building Area Total | 4290 |
| Lot Dimensions | 26511 |
| Lot Size Acres | 0.61 |
| Road Surface Type | Paved |
| Lot Size Source | Assessor |
| Other Equipment | Satellite Dish |
Amenities
- Foreclosure
- Views
- Short Sale
- New Construction
- Adult 55+
- Lease To Own
- No HOA Fees
- Furnished
- Primary On Main
- Air Conditioning
- Seller Finance
- Green
- Fixer Upper
- Horse
- Golf
- Fireplace
- Deck
- Garage
- Basement
- Pool
Property vs Single Family Average in 81635
Price
Year Built
 The data relating to real estate for sale on this web site comes in part from the Internet Data Exchange (IDX) program of Colorado Real Estate Network, Inc. (CREN), © Copyright 2026. All rights reserved. All data deemed reliable but not guaranteed and should be independently verified. This database record is provided subject to "limited license" rights. Duplication or reproduction is prohibited.
 Grand Junction Area Realtor Association® All information deemed reliable but not guaranteed. All properties are subject to prior sale, change or withdrawal. Neither listing broker(s) or information provider(s) shall be responsible for any typographical errors, misinformation, misprints and shall be held totally harmless. Listing(s) information is provided for consumer's personal, non-commercial use and may not be used for any purpose other than to identify prospective properties consumers may
