
Primary on Main
Address
2125 Fellows Drive, Montrose, CO
Price
$ 799,999
Property Attributes
- MLS#20261508
- TypeSingle Family
- Listing Status Active
- CountyMontrose
- CityMontrose
- AreaMontrose City
- NeighborhoodBridges, The
- Zip81401
- Style
- Year Built2007
- Price$ 799,999
- Bedrooms3
- Full Bathrooms5
- Half Bathrooms0
- Sqr Footage3460
Data Source:
Grand Junction Area REALTOR® Association
Property Description
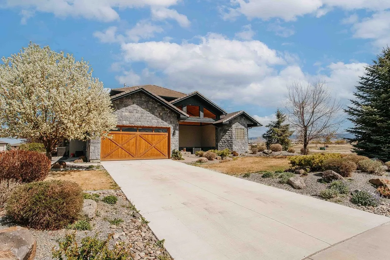
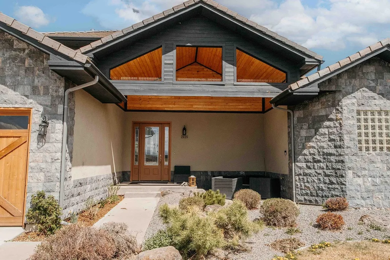
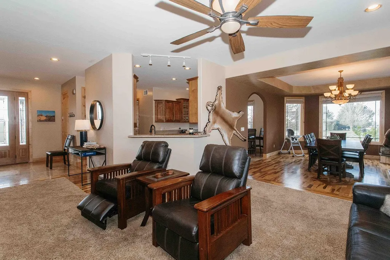
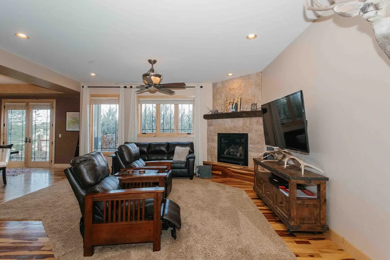
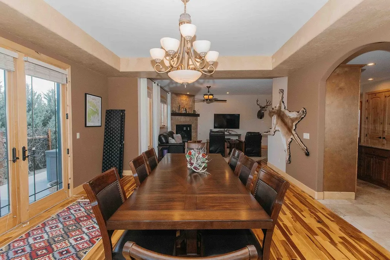
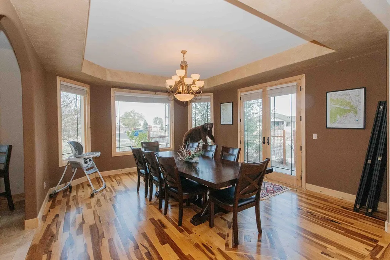
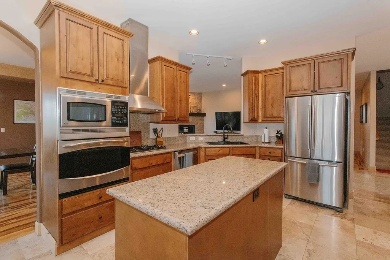
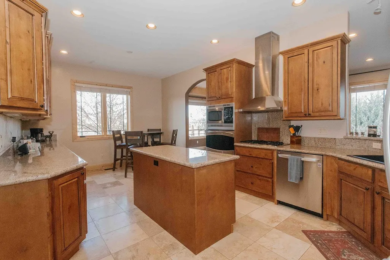
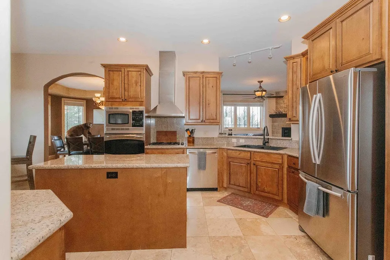
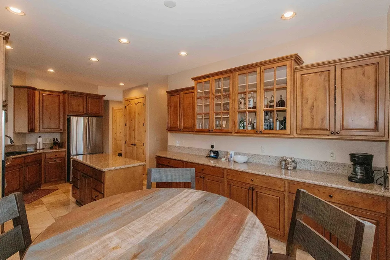
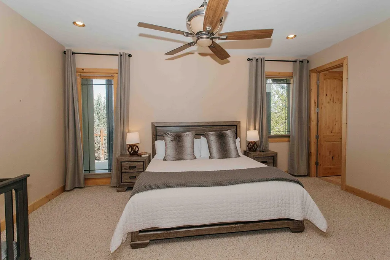
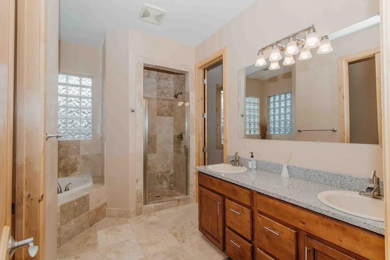
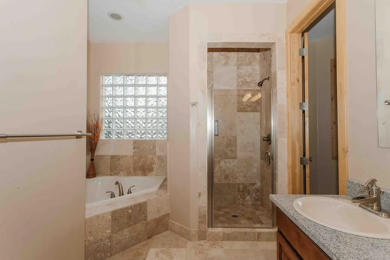
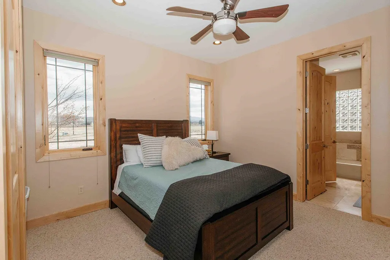
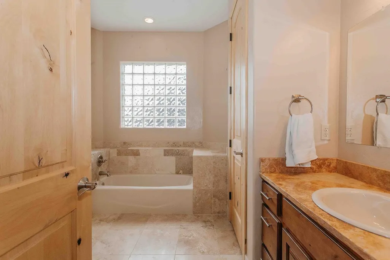
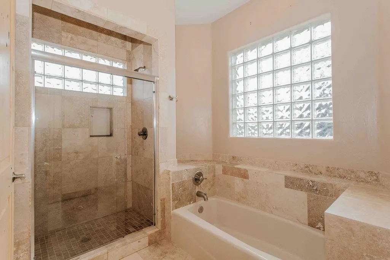
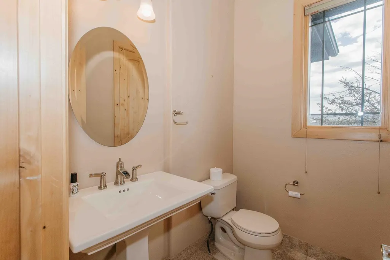
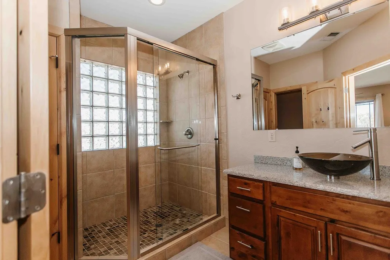
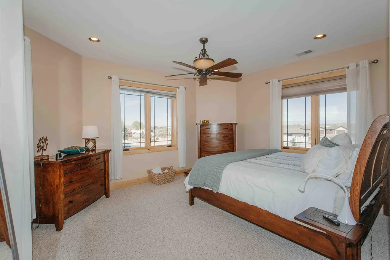
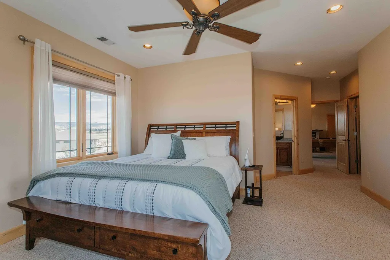
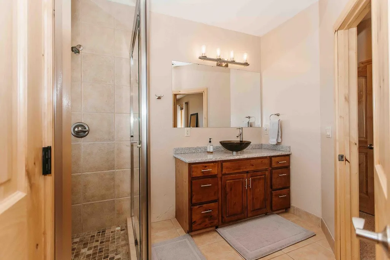
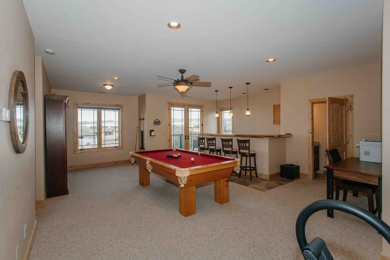
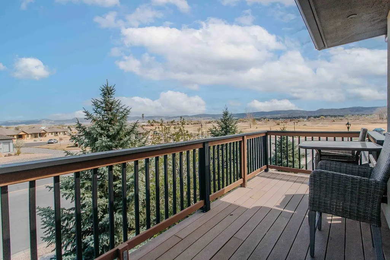
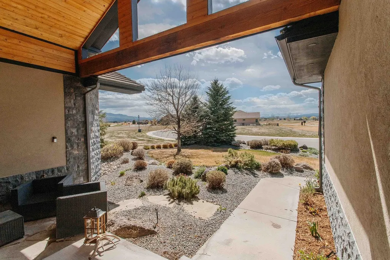
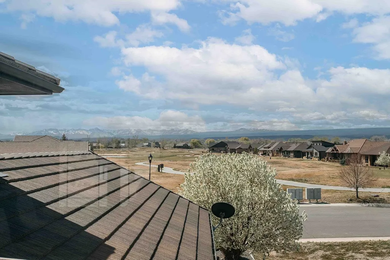
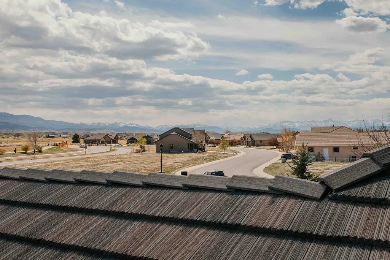
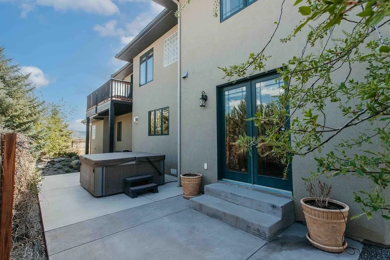
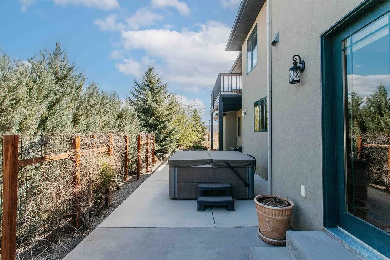
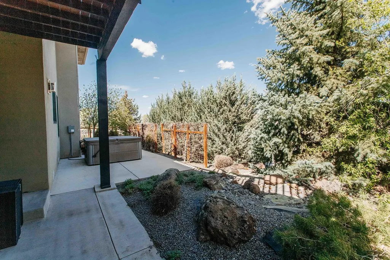
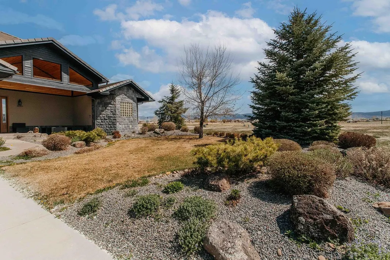
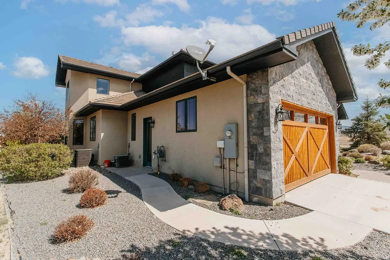
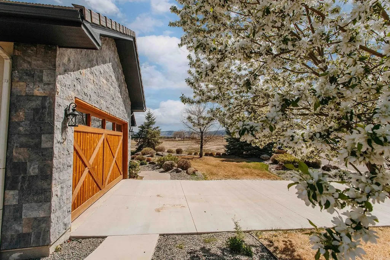
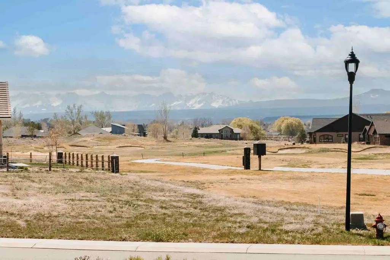
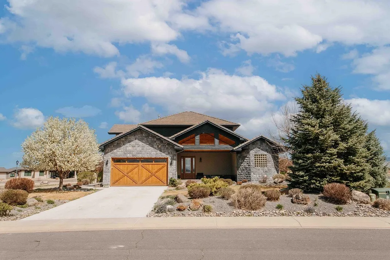
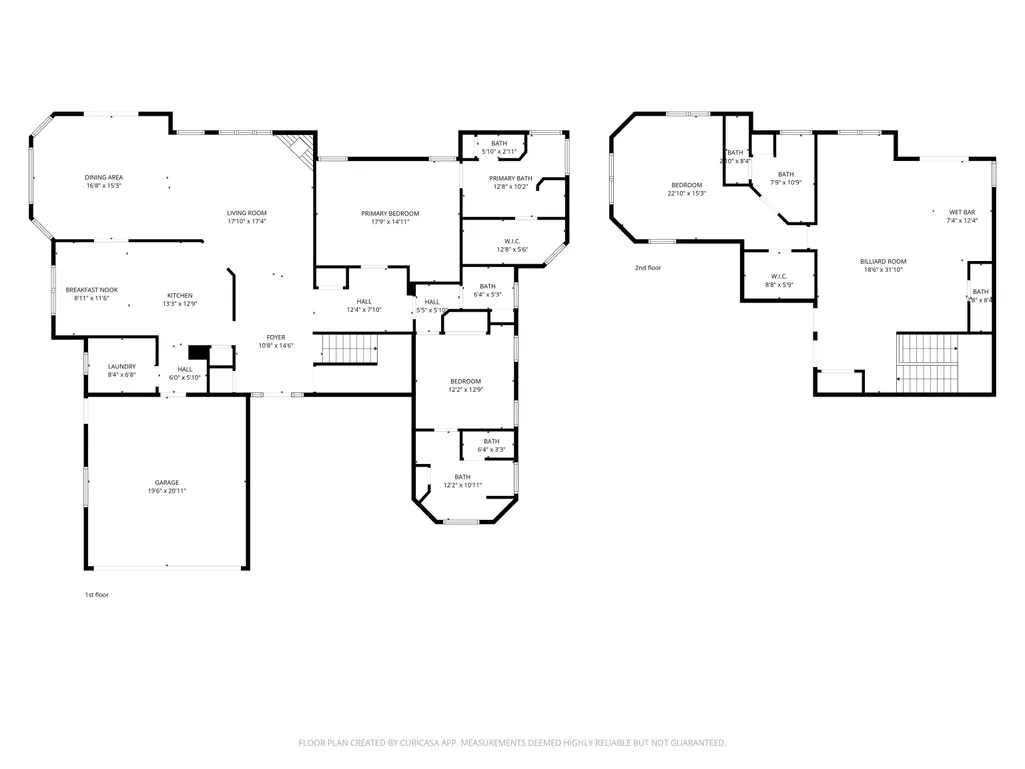
Life at The Bridges Golf & Country Club is not just about where you live, it is about how you live. Wake up each morning in this beautifullydesigned executive-style home, where comfort and privacy are built into every detail. With three spacious bedroom suites, each featuring itsown private bathroom, everyone enjoys a personal retreat, whether hosting guests or simply savoring quiet moments at home. Step into theinviting living room, where a warm gas fireplace creates the perfect setting for cozy evenings after a day outdoors. The large formal dining areais ready for memorable gatherings—holiday dinners, celebrations, or casual evenings filled with laughter. But what truly sets this home apart isthe lifestyle that surrounds it. Located within The Bridges Golf & Country Club, you’re part of one of Montrose’s most sought-after communitieswhere beautifully maintained fairways, scenic pathways, and a welcoming social atmosphere are just outside your door. Spend your days golfing, enjoying the clubhouse, or connecting with neighbors who share a love for both relaxation and recreation. And beyond the community, Montrose offers year-round adventure. From world-class skiing and snowboarding in nearby Telluride during the winter, to hiking, biking, fishing,and exploring the breathtaking San Juan Mountains in the warmer months. Every season brings something new to experience. Back at home,unwind in your private hot tub beneath Colorado’s expansive skies, or relax on your front porch with a favorite drink enjoying the stunningalpenglow of the San Juan Mountains, an everyday reminder of how truly special life here is. This isn’t just a home, it is a gateway to a vibrant,active, and beautifully balanced Colorado lifestyle. (Adjacent lot is also available to be purchased.)
| Elementary School | Middle School | High School |
|---|---|---|
| Cottonwood Elementary School | Columbine Middle School | Montrose High School |
| Price History | |
|---|---|
| 4/3/2026 | Listed $825,000 |
| 6/29/2026 | 3$799,999 |
General Features
| Sewer | Connected |
|---|---|
| Heating | Forced Air,Natural Gas |
| Cooling | Central Air |
| Roof | Tile |
| Appliances | Dryer,Dishwasher,Gas Cooktop,Disposal,Microwave,Refrigerator,Washer |
| HOA Fee | 275 |
| Garage Spaces | 2 |
| Association Fee Includes | Common Area Maintenance |
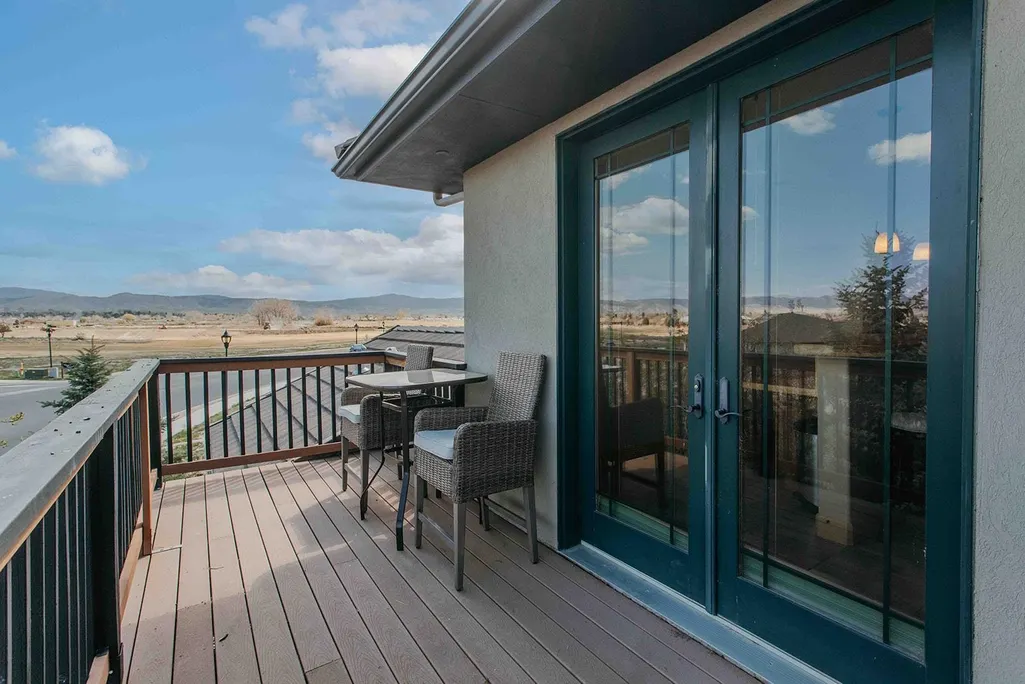
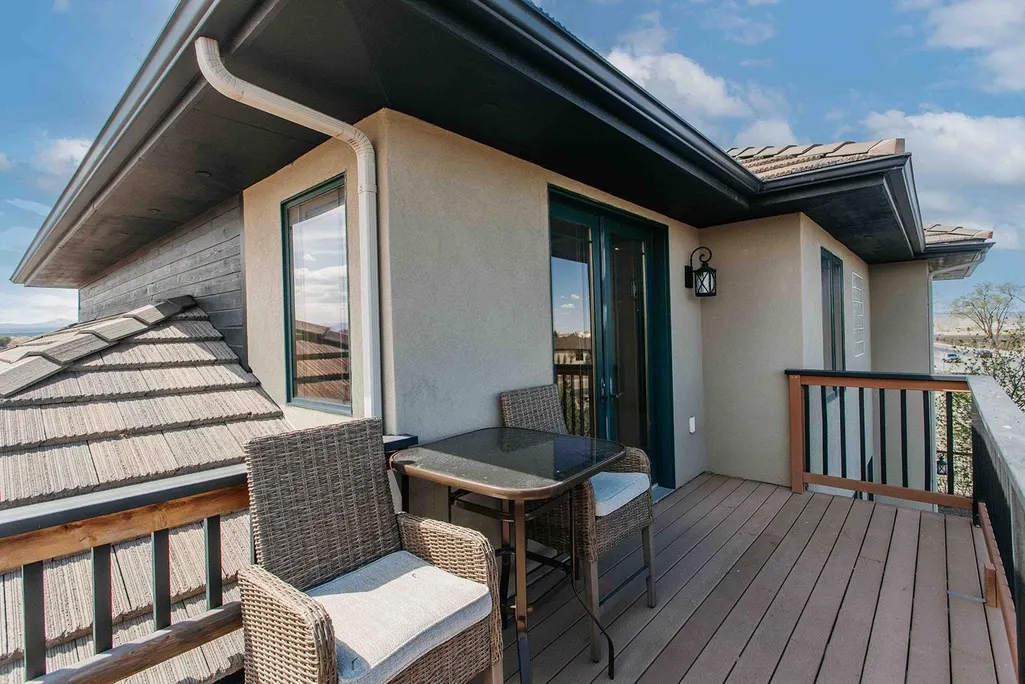
| Patio/Porch Features | Covered,Deck,Open,Patio |
| Architectural Style | Two Story |
| Construction Materials | Stone,Stucco,Wood Siding,Wood Frame |
| Year Built | 2007 |
| Stories Count | 2 |
| Levels | Two |
| Property Subtype | Single Family Residence |
| Current Use | Residential,Single Family |
| Elevation | 5800 |
| Accessibility | Low Threshold Shower |
| Assoc Fee Paid Per | Annually |
| County | Montrose |
| Property Type | Residential |
| HOA | true |
| Attached Garage | true |
| Subdivision Name | Bridges, The |
| Facing Direction | South |
| Garage Y/N | true |
| Status | Active |
| Directions | From Townsend and East Oak Grove, East to Fellows Drive, Right on Bear Lake Drive, left on Fellows Drive, Home on Left |
| ModificationTimestamp | 2026-06-29T04:40:24.573-00:00 |
| High School | Montrose |
| City | Montrose |
| Zoning Description | Residential |
| MLS Area | Montrose City |
| Elementary School | Cottonwood |
| Land Lease Y/N | false |
| Middle/Junior High School | Columbine |
| Standard Status | Active |
| Virtual Tour | https://www.youtube.com/watch?v=JEAooMXHT2c |
| Property Sub Type Additional | Single Family Residence |
| PostalCity | Montrose |
Interior Features
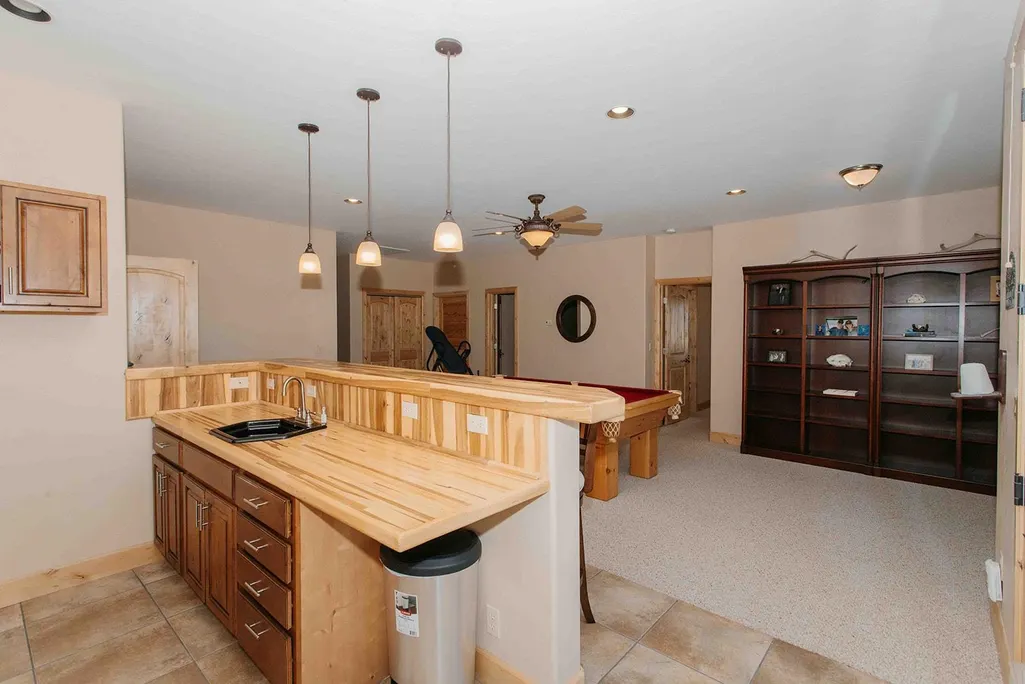
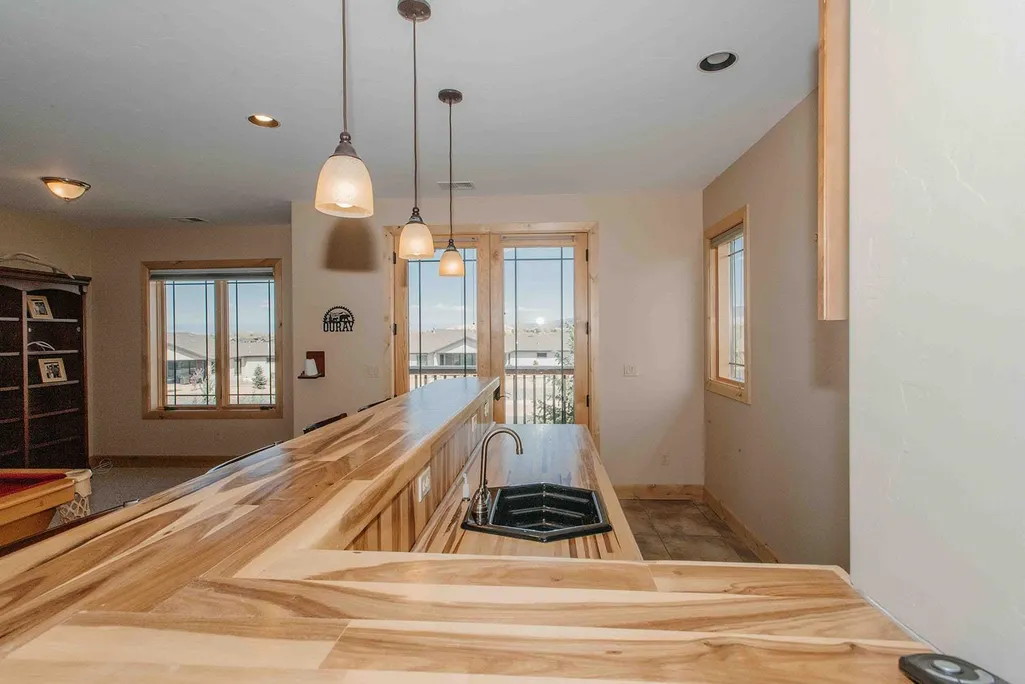
| Interior Amenities | Wet Bar,Ceiling Fan(s),Separate/Formal Dining Room,Granite Counters,Main Level Primary,Pantry,Walk-In Closet(s),Window Treatments |
|---|---|
| Basement | Crawl Space |
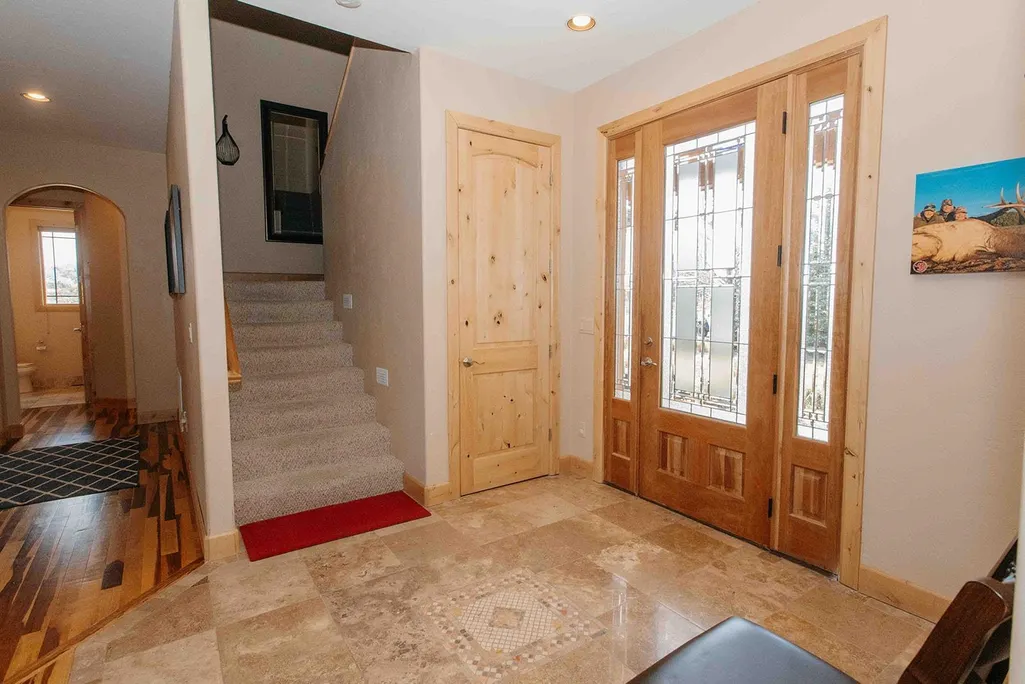
| Flooring | Carpet,Hardwood,Tile |
| Fireplace Features | Gas Log,Living Room |
| Air Conditioning Y/N | true |
| Heating Y/N | true |
| Window Features | Window Coverings |
| Fireplace Y/N | true |
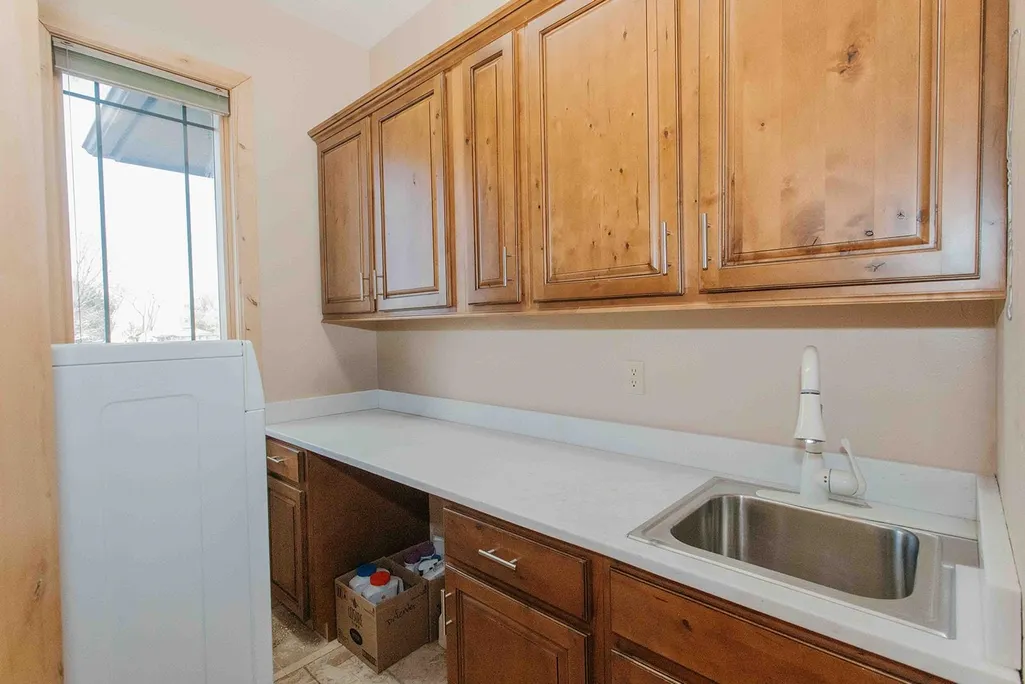
| Laundry Features | Washer Hookup,Dryer Hookup |
| Total Bedrooms | 3 |
| Total Baths | 5 |
Exterior Features
| Exterior Amenities | Hot Tub/Spa,Sprinkler/Irrigation |
|---|---|
| Fencing | Split Rail |
| Parking Features | Attached,Garage,Garage Door Opener |
| Lot Features | Landscaped,Mature Trees,Other,See Remarks |
| Water Source | Public |
| Spa | true |
| Building Area Total | 3460 |
| Lot Dimensions | Irregular |
| Road Surface Type | Paved |
| Lot Size Source | Assessor |
| Road Frontage Type | City Street |
Amenities
- Foreclosure
- Views
- Short Sale
- New Construction
- Adult 55+
- Lease To Own
- No HOA Fees
- Furnished
- Primary On Main
- Air Conditioning
- Seller Finance
- Green
- Fixer Upper
- Horse
- Golf
- Fireplace
- Deck
- Garage
- Basement
- Pool
Property vs Single Family Average in 81401
Price
Year Built
 The data relating to real estate for sale on this web site comes in part from the Internet Data Exchange (IDX) program of Colorado Real Estate Network, Inc. (CREN), © Copyright 2026. All rights reserved. All data deemed reliable but not guaranteed and should be independently verified. This database record is provided subject to "limited license" rights. Duplication or reproduction is prohibited.
 Grand Junction Area Realtor Association® All information deemed reliable but not guaranteed. All properties are subject to prior sale, change or withdrawal. Neither listing broker(s) or information provider(s) shall be responsible for any typographical errors, misinformation, misprints and shall be held totally harmless. Listing(s) information is provided for consumer's personal, non-commercial use and may not be used for any purpose other than to identify prospective properties consumers may
