
Price Reduction - Primary on Main - Eco Friendly
Address
388 Hatchet Canyon Circle, Fruita, CO
Price
$ 589,000
Property Attributes
- MLS#20261873
- TypeSingle Family
- Listing Status Pending
- CountyMesa
- CityFruita
- AreaFruita
- NeighborhoodWest Canyon Subdivision
- Zip81521
- Style
- Year Built2026
- Price$ 589,000
- Bedrooms3
- Full Bathrooms3
- Half Bathrooms0
- Sqr Footage1804
- Lot Size0.16 Acres
Data Source:
Grand Junction Area REALTOR® Association
Property Description
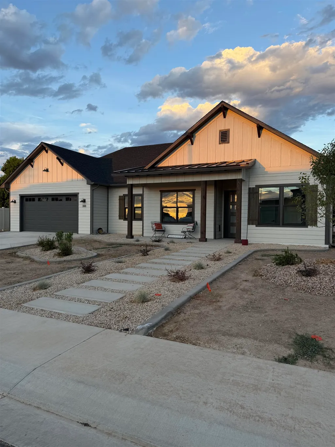
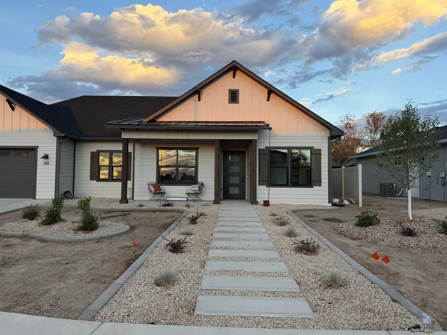
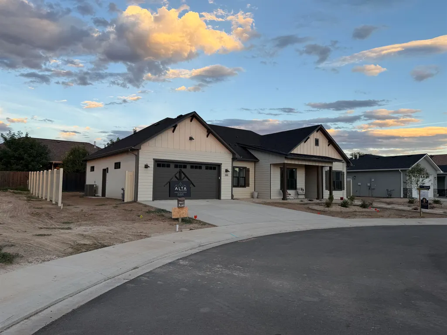
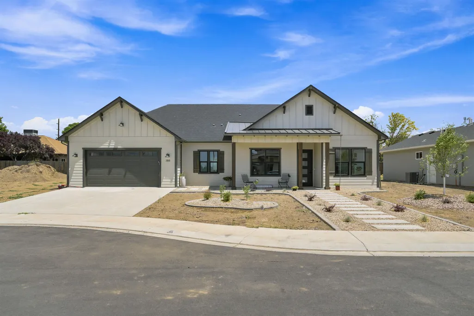
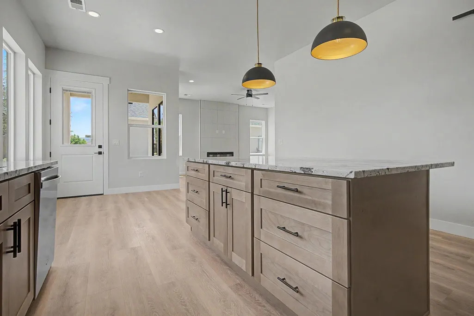
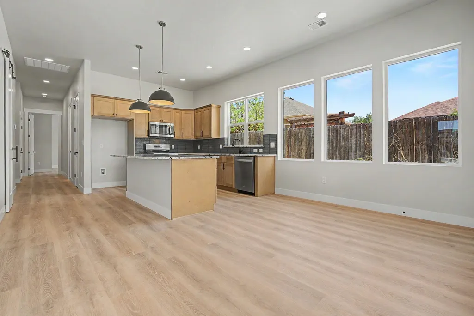
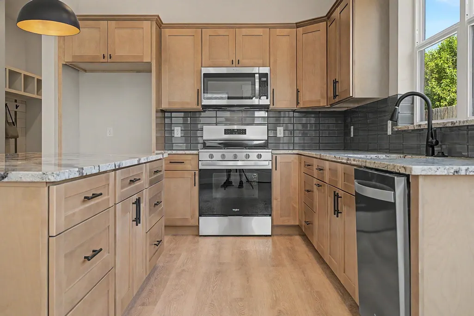
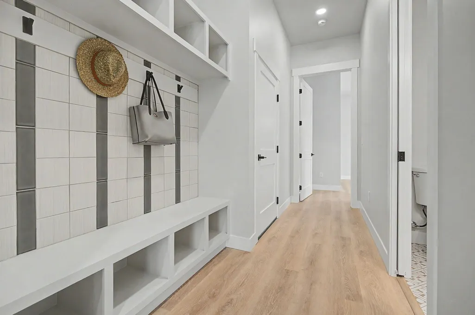
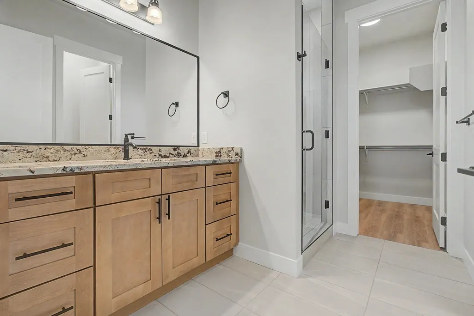
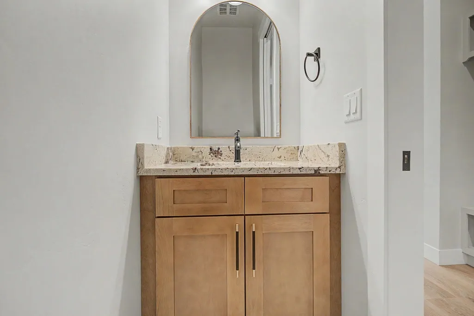
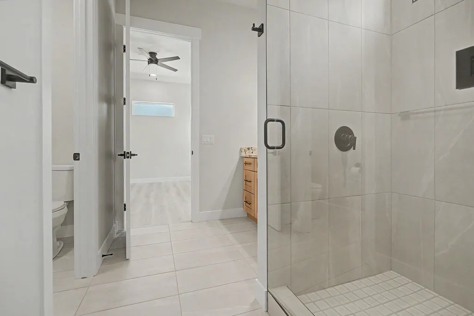
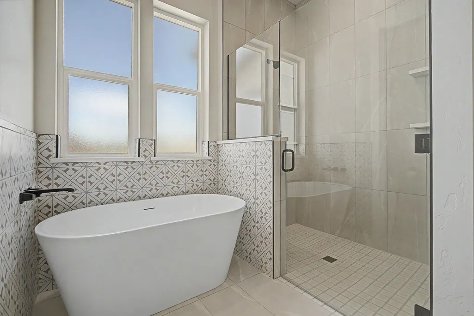
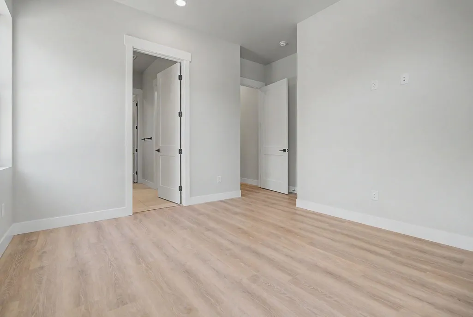
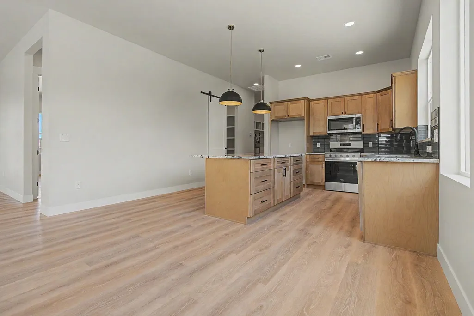
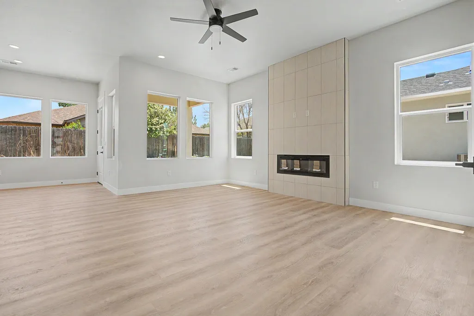
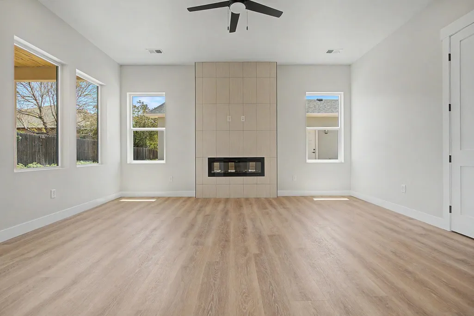
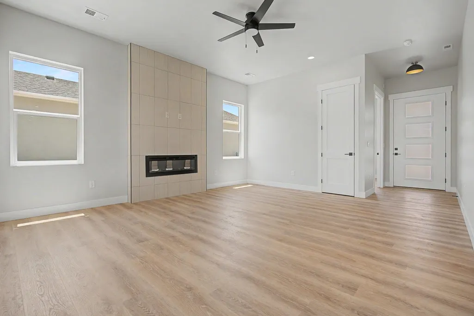
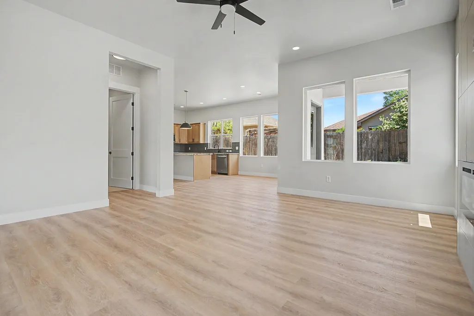
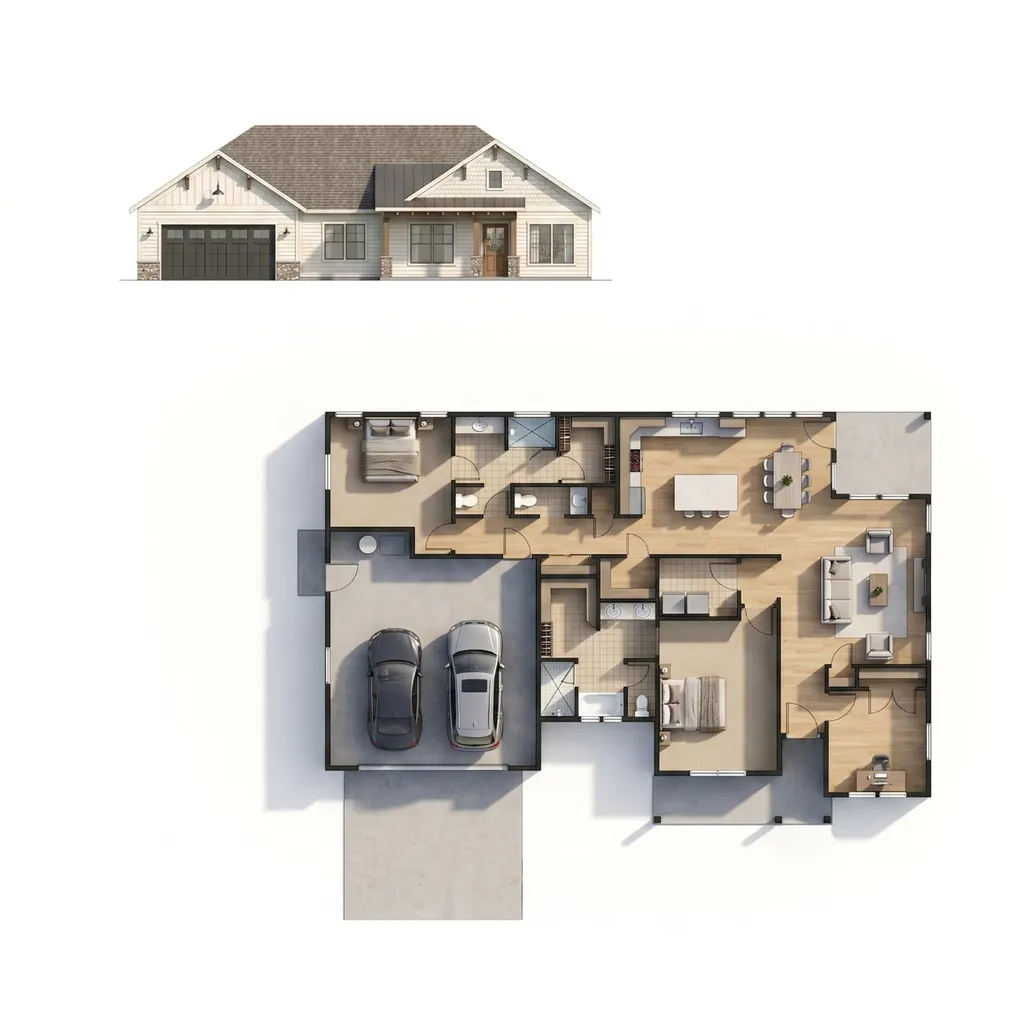
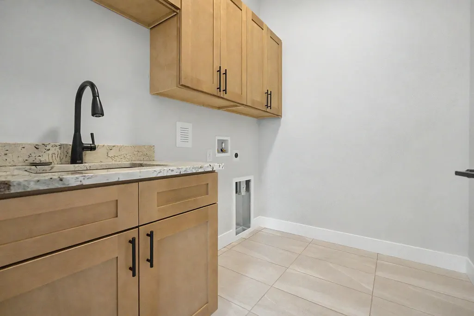
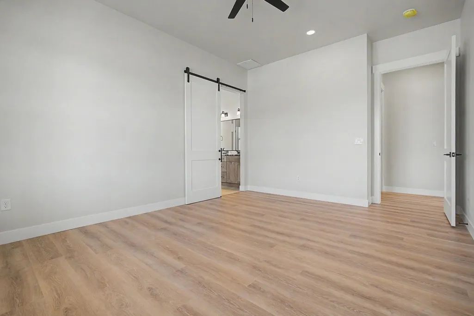
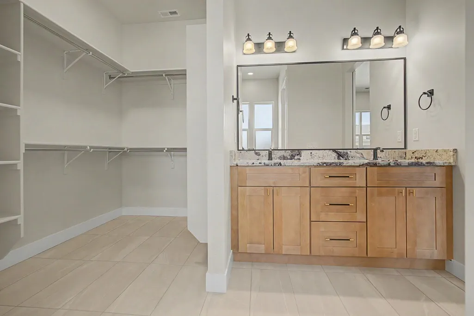
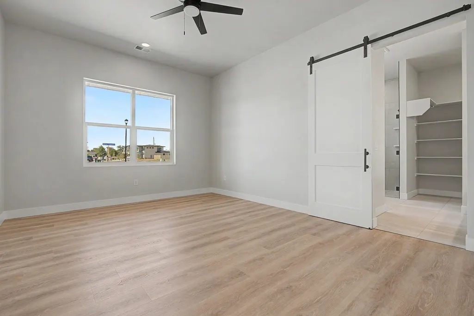
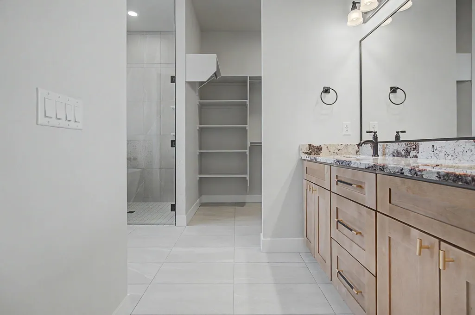
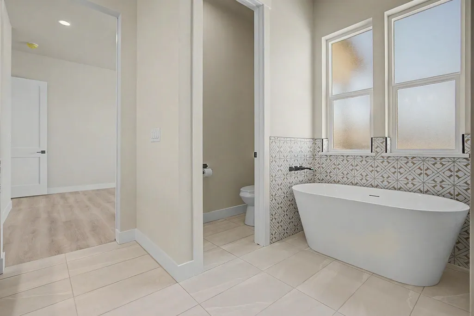
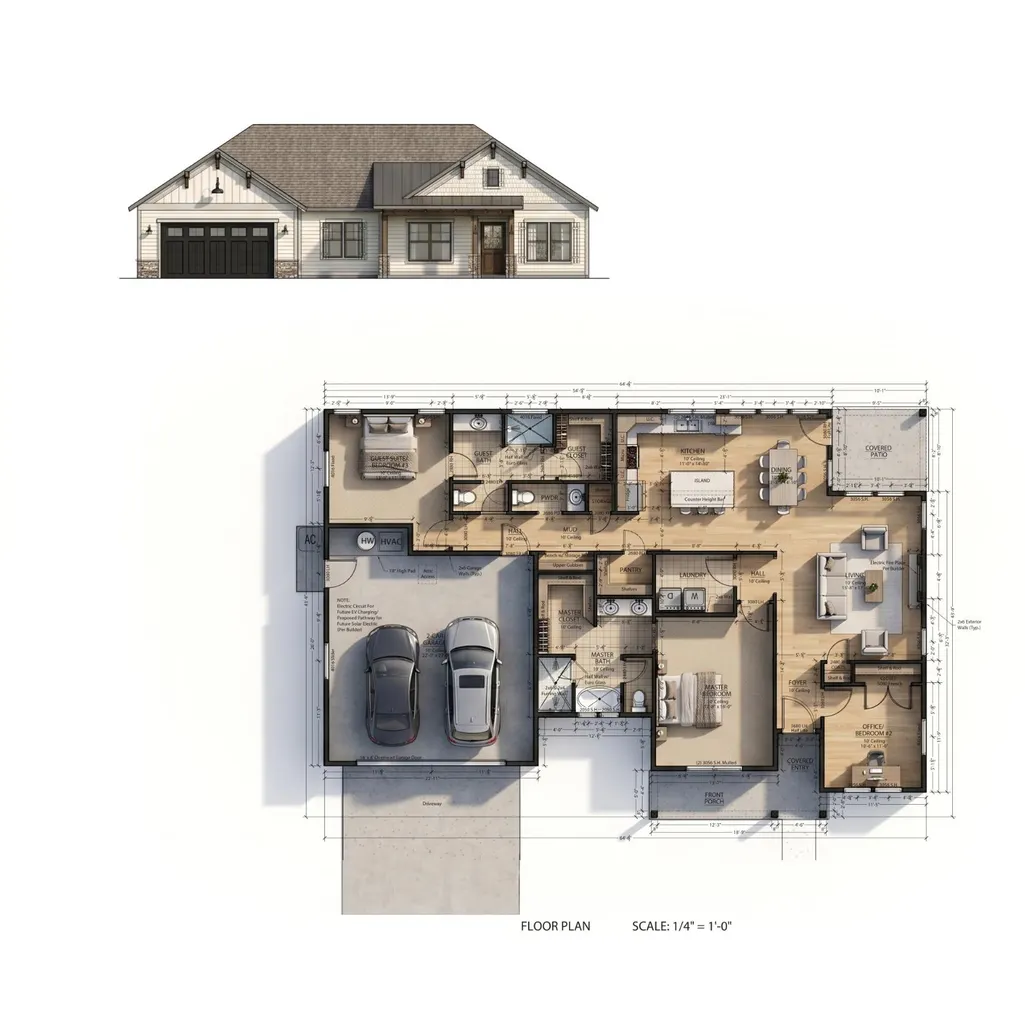
FULLY LANDSCAPED & FULLY FENCED. All the luxuries you desire in a low-maintenance package in Fruita! Thoughtfully designed split floor plan offers a solution for diverse situations with primary and junior en suite bedrooms, as well as a 3rd bedroom and a charming half-bath powder room. Elevated finishes complement the natural light with layered neutrals and textures. The quality difference is evident from the moment you walk in the door. Soaring 10 foot ceilings, tiled fireplace, warm wood tones and low-maintenance flooring throughout. Whirlpool stainless steel appliances & a gas range are highlights of the kitchen. Tankless water heater, walk-in pantry, 8' solid core doors, laundry room with cabinets and a sink, built-in mudroom, finished & epoxied garage floor and plenty of closet space set this home apart. The home stands apart with rustic timbers, tongue and groove ceiling accents, 8' solid interior doors, primary dual shower heads, smaller RV parking, a recirc line, board and batten and stucco exterior and two covered porch areas with tongue and groove pine details. Don't miss out on Fruita's up and coming neighborhood within walking distance to downtown.
| Elementary School | Middle School | High School |
|---|---|---|
| Rim Rock Elementary School | Fruita Middle School | Fruita Monument High School |
| Price History | |
|---|---|
| 4/22/2026 | Listed $609,000 |
| 5/12/2026 | Listed $608,500 |
| 6/5/2026 | Listed $608,000 |
| 7/9/2026 | 1$599,000 |
| 7/21/2026 | Listed $598,980 |
| 8/3/2026 | 3$579,000 |
| 8/25/2026 | 2$569,000 |
| 9/3/2026 | 4$589,000 |
General Features
| Sewer | Connected |
|---|---|
| Heating | Forced Air,Fireplace(s),Hot Water,Natural Gas |
| Cooling | Central Air |
| Roof | Asphalt,Composition,Metal |
| Appliances | Dishwasher,Gas Cooktop,Gas Oven,Gas Range,Microwave |
| HOA Fee | 350 |
| Garage Spaces | 2 |
| Association Fee Includes | Common Area Maintenance,Legal/Accounting |
| Patio/Porch Features | Covered,Patio |
| Architectural Style | Ranch |
| Construction Materials | Stucco,Wood Siding,Wood Frame |
| Year Built | 2026 |
| Stories Count | 1 |
| Property Subtype | Single Family Residence |
| Current Use | Residential,Single Family |
| Elevation | 4534 |
| Accessibility | Accessible Doors,Accessible Hallway(s),Low Threshold Shower |
| Assoc Fee Paid Per | Annually |
| County | Mesa |
| Property Type | Residential |
| HOA | true |
| Attached Garage | true |
| Energy Efficient | Lighting,Windows |
| Subdivision Name | West Canyon Subdivision |
| Facing Direction | West |
| Garage Y/N | true |
| Green Indoor Air Quality | Low VOC Paint/Materials |
| Green Water Conservation | Efficient Hot Water Distribution,Low-Flow Fixtures,Water-Smart Landscaping |
| Status | Pending |
| Directions | West Canyon is located on the corner of 18 Road (Pine) and K Road (Ottley). From hwy 6 & 50, take 18 Road north and turn right at K Road. Turn right into West Canyon and take an immediate left. 388 Hatchet Canyon is the first house on the left. |
| ModificationTimestamp | 2026-09-15T20:11:57.657-00:00 |
| High School | Fruita Monument |
| City | Fruita |
| Zoning Description | Community Residential |
| MLS Area | Fruita |
| Elementary School | Rim Rock |
| Land Lease Y/N | false |
| Middle/Junior High School | Fruita |
| Standard Status | Pending |
| Virtual Tour | https://capture-grand-valley.aryeo.com/videos/019e1d24-a9e7-7147-a57f-5d76383bb6be |
| Property Sub Type Additional | Single Family Residence |
| PostalCity | Fruita |
Interior Features
| Interior Amenities | Ceiling Fan(s),Granite Counters,Kitchen/Dining Combo,Main Level Primary,Pantry,Vaulted Ceiling(s),Walk-In Closet(s),Walk-In Shower,Programmable Thermostat |
|---|---|
| Flooring | Luxury Vinyl,Luxury VinylPlank,Tile |
| Fireplace Features | Family Room |
| Air Conditioning Y/N | true |
| Heating Y/N | true |
| Window Features | Low-Emissivity Windows |
| Fireplace Y/N | true |
| Laundry Features | Laundry Room,Washer Hookup,Dryer Hookup |
| Total Bedrooms | 3 |
| Total Baths | 3 |
Exterior Features
| Exterior Amenities | Sprinkler/Irrigation |
|---|---|
| Fencing | Full,Privacy,Vinyl |
| Parking Features | Attached,Garage,Garage Door Opener,Guest,RV Access/Parking |
| Lot Features | Landscaped,Sprinkler System,Xeriscape |
| Water Source | Public |
| Foundation Details | Slab |
| Building Area Total | 1804 |
| Lot Dimensions | 80' x 89' |
| Lot Size Acres | 0.16 |
| Road Surface Type | Paved |
| Lot Size Source | Assessor |
| Road Frontage Type | City Street |
Amenities
- Foreclosure
- Views
- Short Sale
- New Construction
- Adult 55+
- Lease To Own
- No HOA Fees
- Furnished
- Primary On Main
- Air Conditioning
- Seller Finance
- Green
- Fixer Upper
- Horse
- Golf
- Fireplace
- Deck
- Garage
- Basement
- Pool
Property vs Single Family Average in 81521
Price
Year Built
 The data relating to real estate for sale on this web site comes in part from the Internet Data Exchange (IDX) program of Colorado Real Estate Network, Inc. (CREN), © Copyright 2026. All rights reserved. All data deemed reliable but not guaranteed and should be independently verified. This database record is provided subject to "limited license" rights. Duplication or reproduction is prohibited.
 Grand Junction Area Realtor Association® All information deemed reliable but not guaranteed. All properties are subject to prior sale, change or withdrawal. Neither listing broker(s) or information provider(s) shall be responsible for any typographical errors, misinformation, misprints and shall be held totally harmless. Listing(s) information is provided for consumer's personal, non-commercial use and may not be used for any purpose other than to identify prospective properties consumers may
