

Address
3728 G 7/10 Road, Palisade, CO
Price
$ 884,000
Property Attributes
- MLS#20262643
- TypeSingle Family
- Listing Status Active
- CountyMesa
- CityPalisade
- AreaPalisade
- NeighborhoodArea 24
- Zip81526
- Style
- Year Built1907
- Price$ 884,000
- Bedrooms5
- Full Bathrooms4
- Half Bathrooms0
- Sqr Footage3158
- Lot Size0.37 Acres
Data Source:
Grand Junction Area REALTOR® Association
Property Description
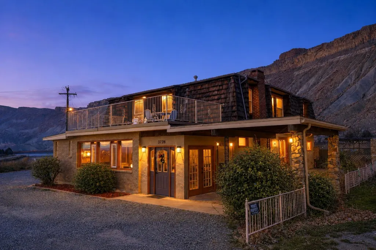
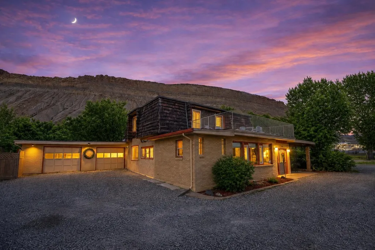
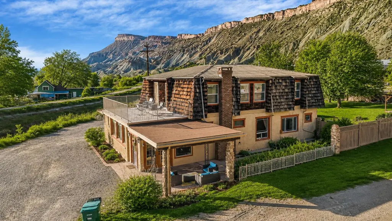
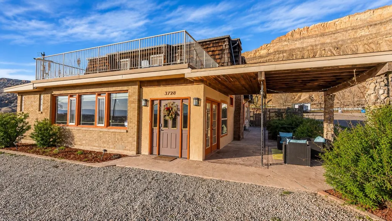
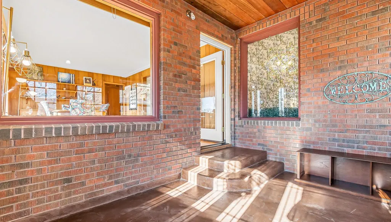
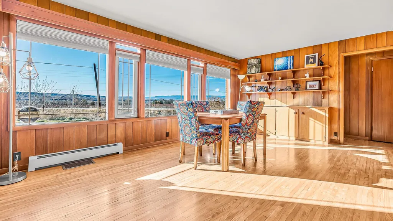
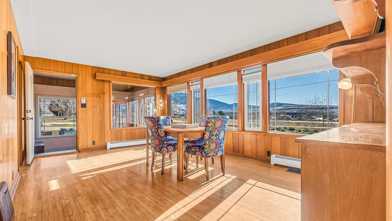
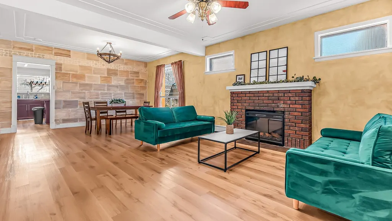
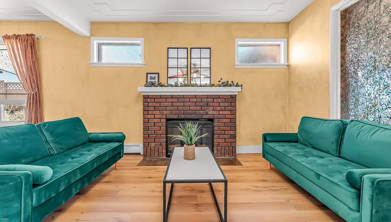
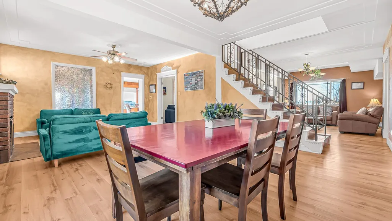
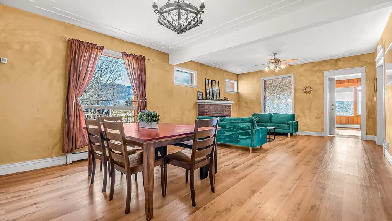
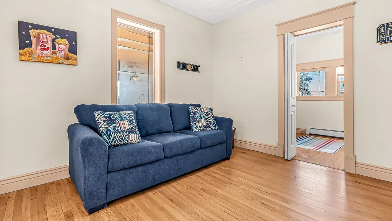
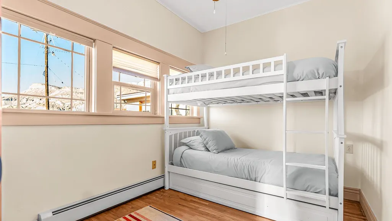
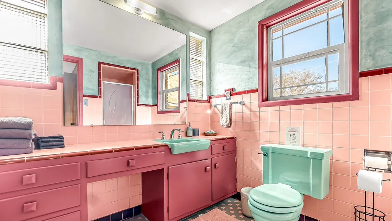
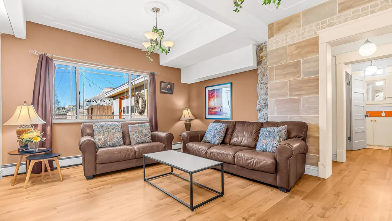
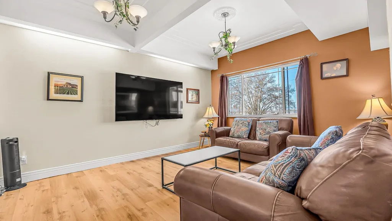
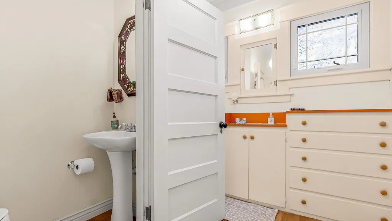
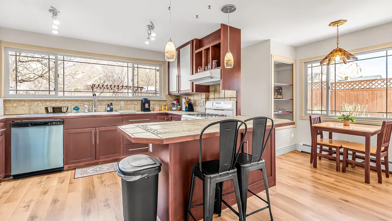
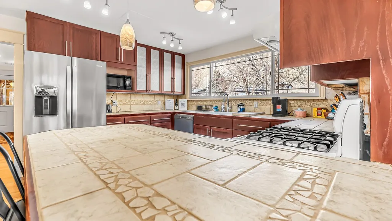
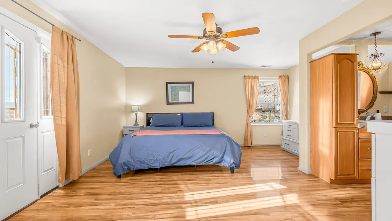
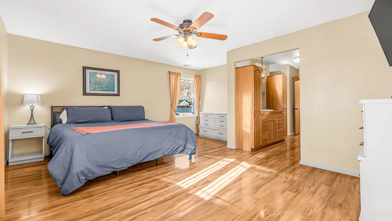
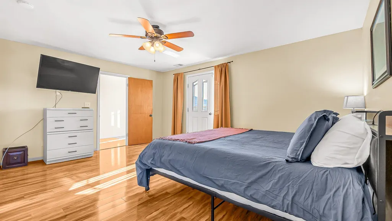
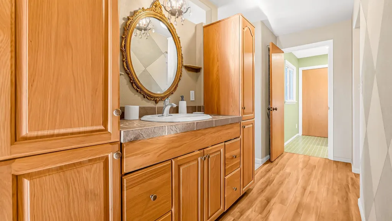
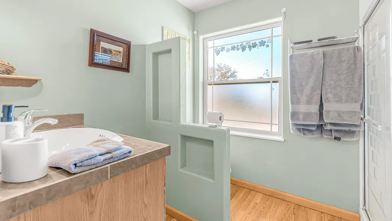
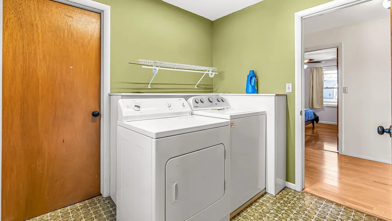
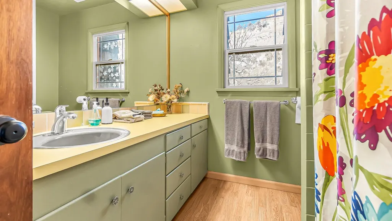
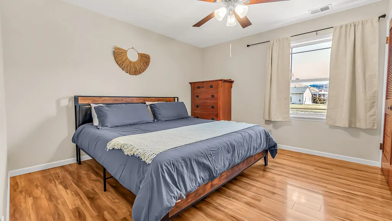
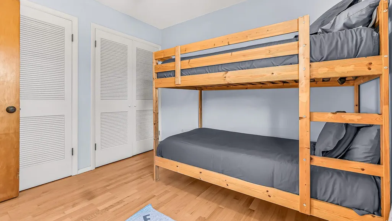
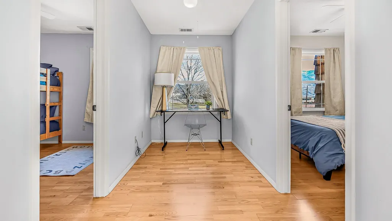
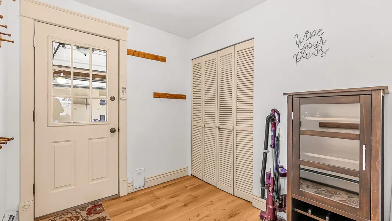
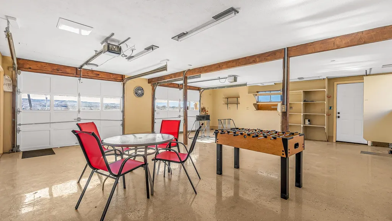
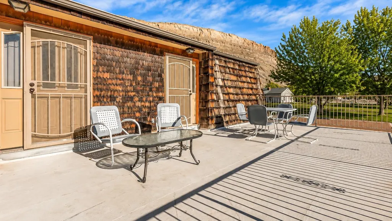
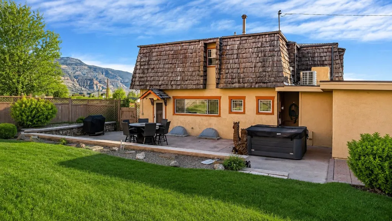
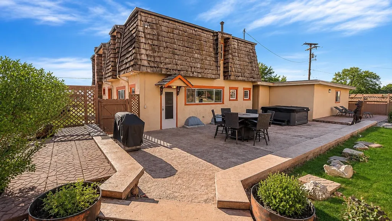
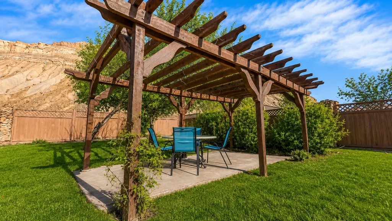
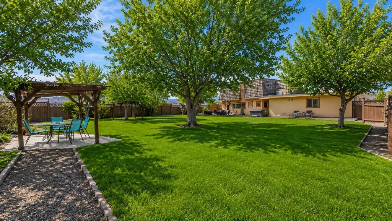
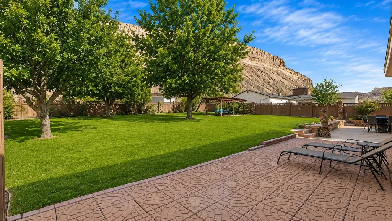
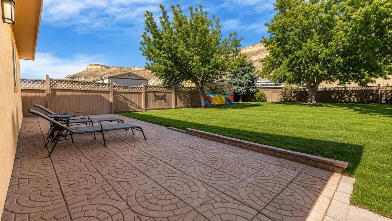
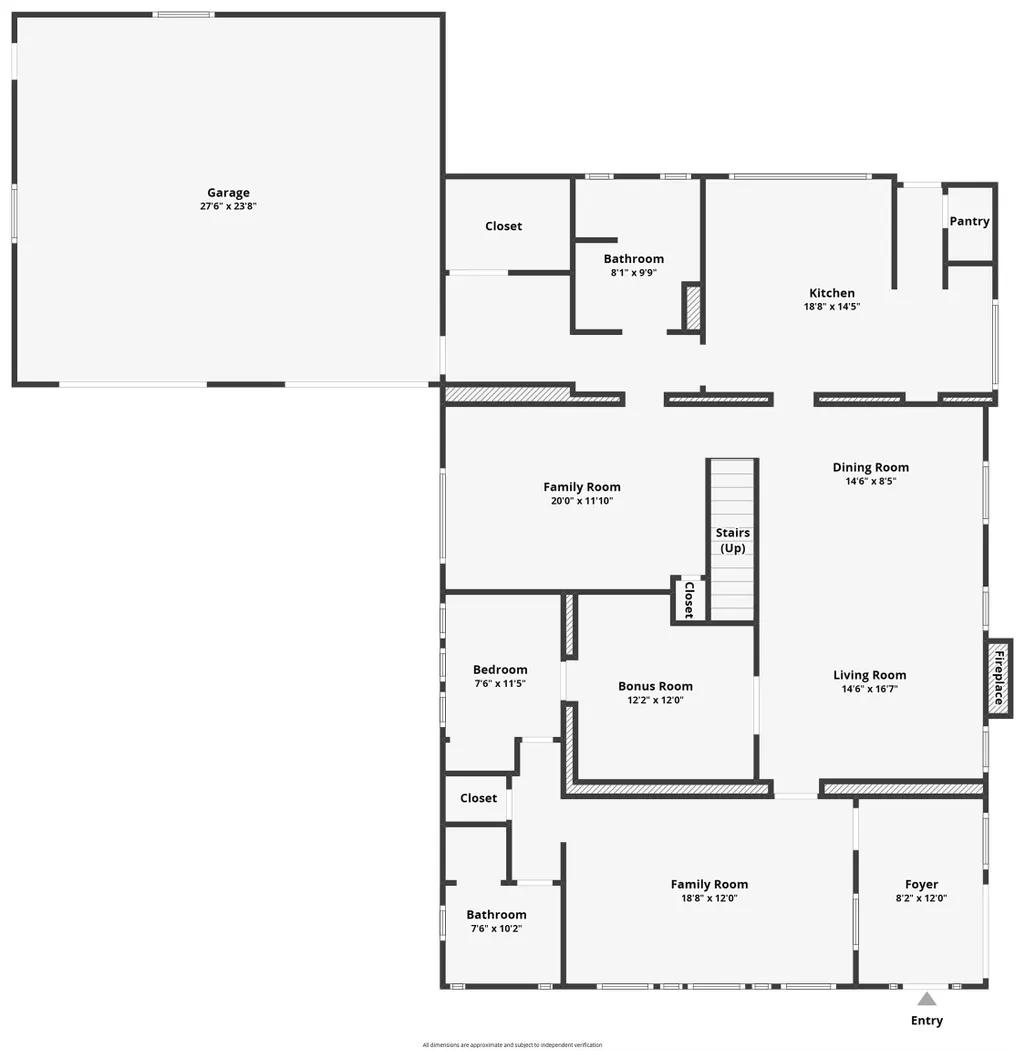
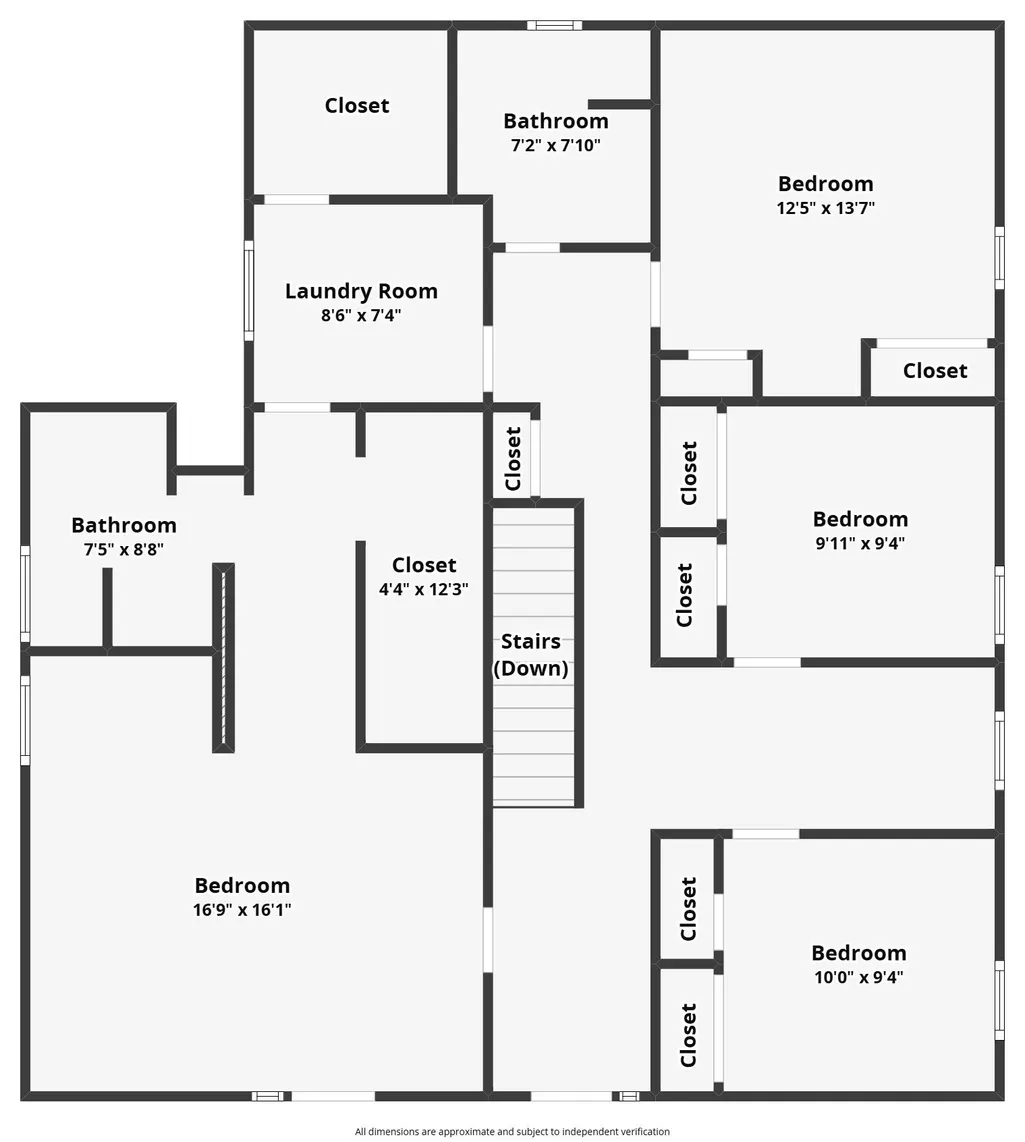
A rare opportunity in the heart of Palisade—this home offers the flexibility to be a turn-key short-term rental, a dream primary residence, or the perfect vacation home you can also rent when you’re away. Currently operating as the established VRBO “The Palisade Backyard,” the home is thoughtfully configured to sleep up to 13 guests, with five bedrooms and additional finished spaces downstairs that work beautifully as a den, game room, or office if transitioning to personal use. Even better, this property is located in unincorporated Mesa County, meaning short-term rentals are allowed and transferable—no Palisade waitlist—making this a truly special and increasingly rare find. This 1907 Palisade charmer has been lovingly cared for over the years and blends historic character with playful personality. The home features four bathrooms—two upstairs, a 3/4 bath downstairs, and a powder bath—all delightfully retro and full of character, ready to be embraced as-is or thoughtfully reimagined. Multiple living spaces provide room to gather and unwind, including two dedicated living areas plus an additional space that easily doubles as a sunroom or game room. Outside, enjoy a welcoming covered front patio, a private backyard with multiple patio areas, space for yard games, relaxing evenings in the hot tub, and beautiful views of Mount Garfield. Mature fruit trees and vineyard views from the upper patio complete the setting. Additional highlights include a two-car attached garage, large RV parking area, and a storage shed featuring a bright mural that adds a cheerful, artistic touch to the backyard. A new HVAC system has also been installed, providing added comfort and peace of mind. The home can be offered fully furnished, with 2026 rental bookings transferring for those who wish to continue operating The Palisade Backyard as a short-term rental. Located just steps from the Palisade Pour House and offering easy access to wineries, dining, and everything Palisade has to offer, this property is a rare blend of location, lifestyle, and opportunity. Whether you’re seeking your next business venture, a full-time residence, or a vacation home with income potential—this Palisade property truly delivers.
| Elementary School | Middle School | High School |
|---|---|---|
| Taylor Elementary School | MT Garfield (Mesa County) Middle School | Palisade High School |
| Price History | |
|---|---|
| 6/3/2026 | Listed $944,000 |
| 6/23/2026 | 2$924,000 |
| 7/8/2026 | 3$898,000 |
| 8/10/2026 | 2$884,000 |
General Features
| Sewer | Connected |
|---|---|
| Heating | ForcedAir,NaturalGas |
| Cooling | CentralAir,EvaporativeCooling |
| Roof | Flat,Metal |
| Appliances | Dryer,Dishwasher,GasOven,GasRange,Microwave,Refrigerator,RangeHood,Washer |
| Garage Spaces | 2 |
| Association Fee Includes | None |
| Patio/Porch Features | Covered,Enclosed,Open,Patio |
| Architectural Style | TwoStory |
| Security Features | SecuritySystem |
| Construction Materials | Stucco,WoodSiding,WoodFrame |
| Year Built | 1907 |
| Property Subtype | SingleFamilyResidence |
| Current Use | Residential,SingleFamily |
| Elevation | 4724 |
| Accessibility | None |
| County | Mesa |
| Property Type | Residential |
| HOA | false |
| Attached Garage | true |
| Subdivision Name | Area 24 |
| Facing Direction | South |
| Garage Y/N | true |
| Other Structures | Sheds |
| Status | Active |
| Directions | From Highway 6&50 - North on Elberta Avenue - West on Dirt Drive just past Canal (between Canal and Deroco Cellars. If coming off interstate - West on Dirt Drive just before Canal, just past Deroco Cellars. |
| ModificationTimestamp | 2026-08-10T23:31:19.813-00:00 |
| High School | Palisade |
| City | Palisade |
| Zoning Description | AFT |
| MLS Area | Palisade |
| Elementary School | Taylor |
| Land Lease Y/N | false |
| Middle/Junior High School | MT Garfield (Mesa County) |
| Standard Status | Active |
| Virtual Tour | https://www.zillow.com/view-imx/dc0e56c1-4b19-49ce-b545-8aad327dfa20?initialViewType=pano&hidePhotos=true&setAttribution=mls&wl=true&utm_source=email&utm_medium=email&utm_campaign=emo-floorplancompleted |
| Property Sub Type Additional | SingleFamilyResidence |
| PostalCity | Palisade |
Interior Features
| Interior Amenities | CeilingFans,KitchenDiningCombo,UpperLevelPrimary,WalkInClosets,WindowTreatments,SunRoom |
|---|---|
| Basement | Full,Unfinished |
| Flooring | Tile,Vinyl,Wood |
| Fireplace Features | Electric,LivingRoom |
| Basement (Y/N) | true |
| Air Conditioning Y/N | true |
| Heating Y/N | true |
| Window Features | WindowCoverings |
| Fireplace Y/N | true |
| Laundry Features | LaundryRoom |
| Total Bedrooms | 5 |
| Total Baths | 4 |
Exterior Features
| Exterior Amenities | HotTubSpa,Shed,SprinklerIrrigation |
|---|---|
| Fencing | Full,Privacy |
| Parking Features | Attached,Garage,GarageDoorOpener,RvAccessParking |
| Lot Features | Landscaped,MatureTrees,SprinklerSystem |
| Water Source | Public |
| Foundation Details | StemWall |
| Spa | true |
| Building Area Total | 3158 |
| Lot Dimensions | 125x181x102x117 |
| Lot Size Acres | 0.37 |
| Road Surface Type | Dirt |
| Lot Size Source | Assessor |
Amenities
- Foreclosure
- Views
- Short Sale
- New Construction
- Adult 55+
- Lease To Own
- No HOA Fees
- Furnished
- Primary On Main
- Air Conditioning
- Seller Finance
- Green
- Fixer Upper
- Horse
- Golf
- Fireplace
- Deck
- Garage
- Basement
- Pool
Property vs Single Family Average in 81526
Price
Year Built
 The data relating to real estate for sale on this web site comes in part from the Internet Data Exchange (IDX) program of Colorado Real Estate Network, Inc. (CREN), © Copyright 2026. All rights reserved. All data deemed reliable but not guaranteed and should be independently verified. This database record is provided subject to "limited license" rights. Duplication or reproduction is prohibited.
 Grand Junction Area Realtor Association® All information deemed reliable but not guaranteed. All properties are subject to prior sale, change or withdrawal. Neither listing broker(s) or information provider(s) shall be responsible for any typographical errors, misinformation, misprints and shall be held totally harmless. Listing(s) information is provided for consumer's personal, non-commercial use and may not be used for any purpose other than to identify prospective properties consumers may
