
Eco Friendly
Address
1742 Caribou Street, Delta, CO
Price
$ 499,900
Property Attributes
- MLS#20263060
- TypeSingle Family
- Listing Status Active
- CountyDelta
- CityDelta
- AreaDelta
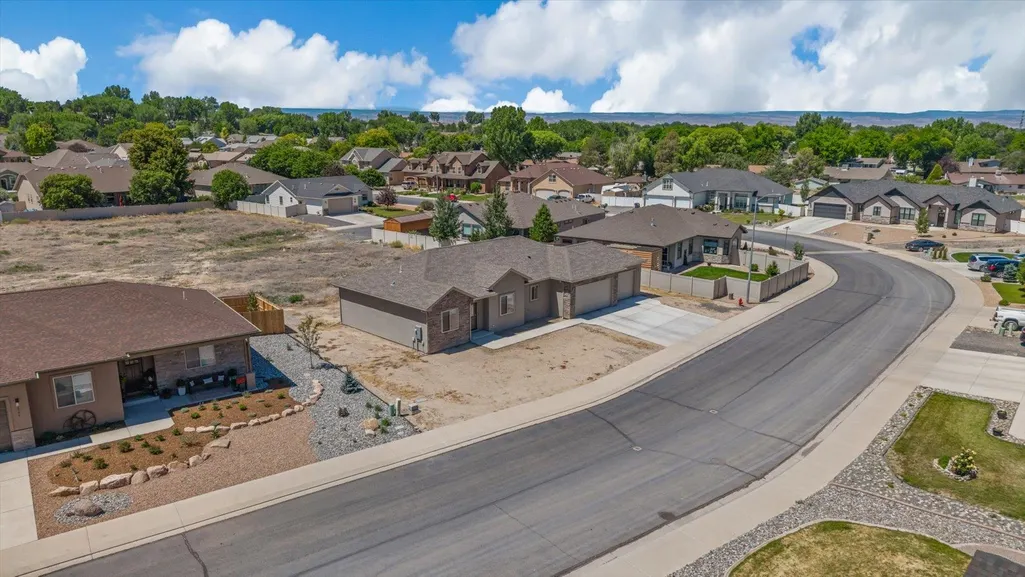
- NeighborhoodFox Hollow Estates
- Zip81416
- Style
- Year Built2024
- Price$ 499,900
- Bedrooms4
- Full Bathrooms2
- Half Bathrooms0
- Sqr Footage1890
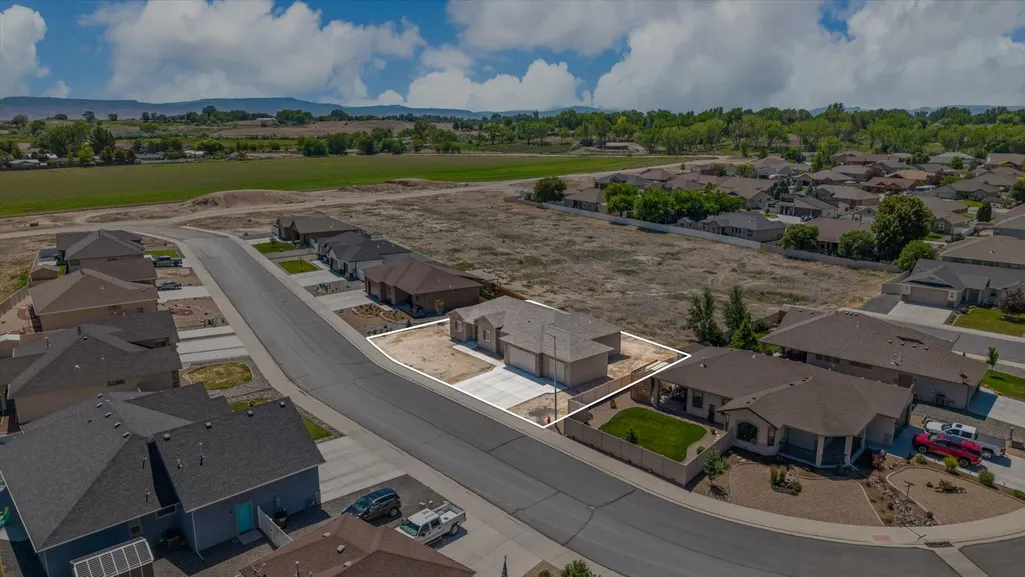
- Lot Size0.29 Acres
Data Source:
Grand Junction Area REALTOR® Association
Property Description
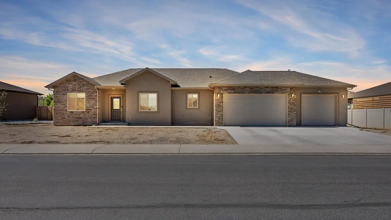
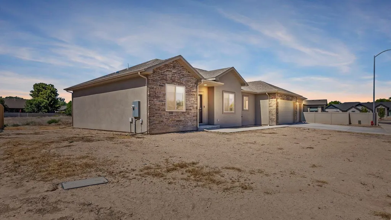
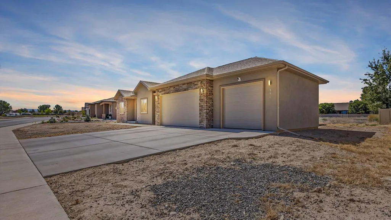
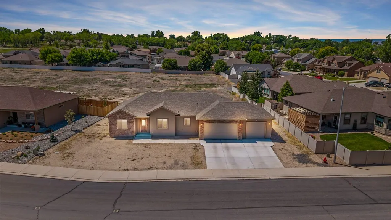
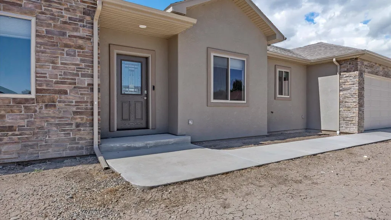
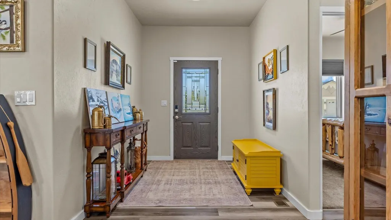
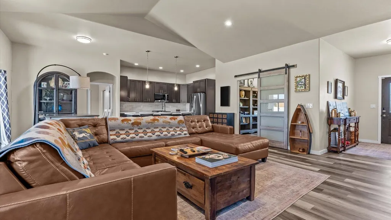
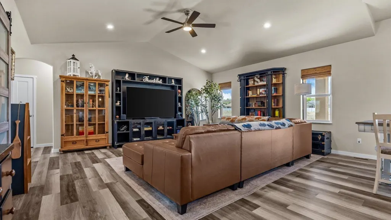
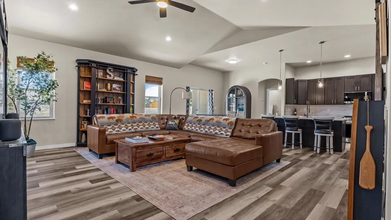
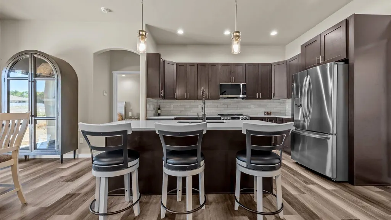
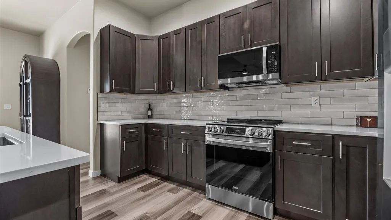
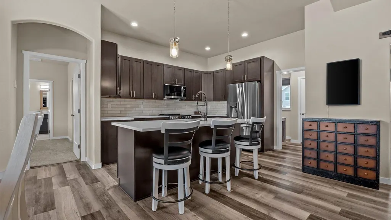
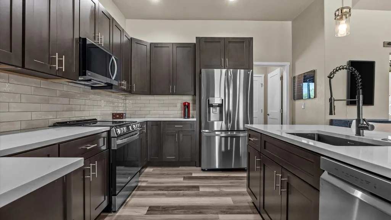
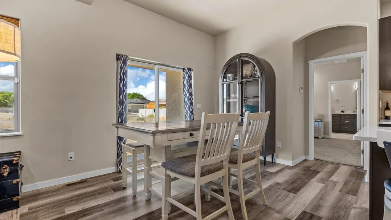
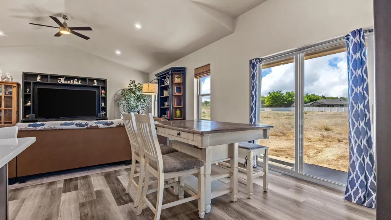
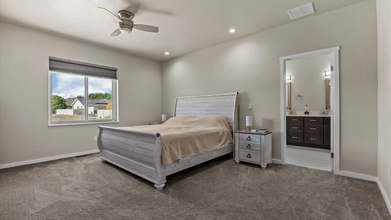
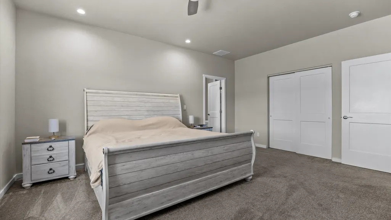
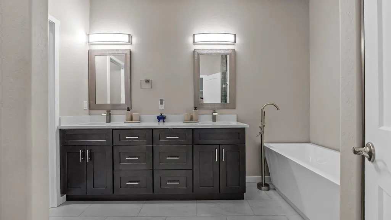
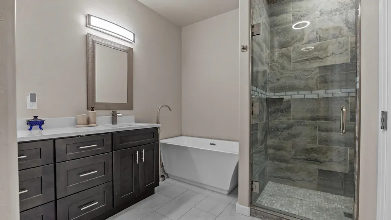
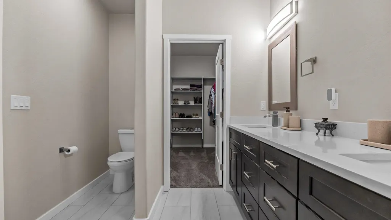
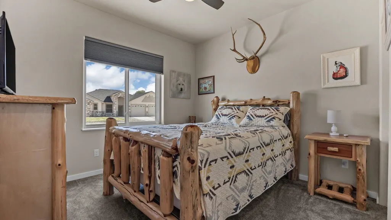
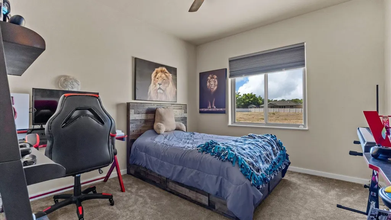
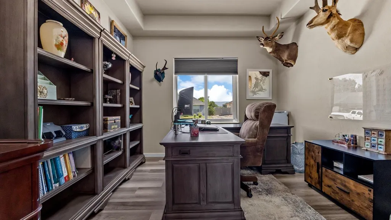
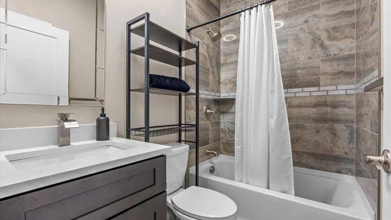
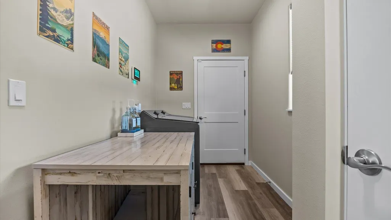
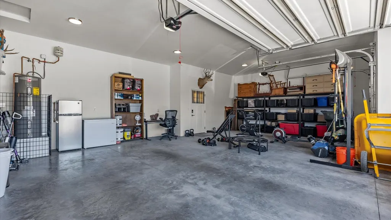
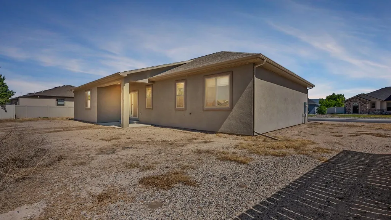
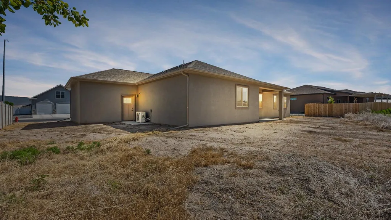
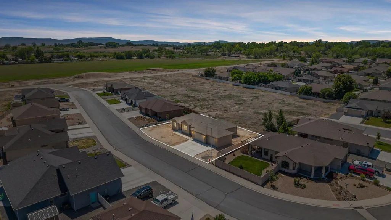
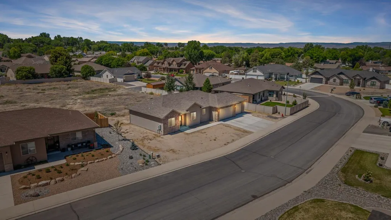
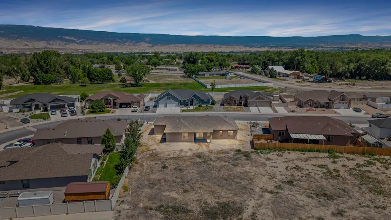
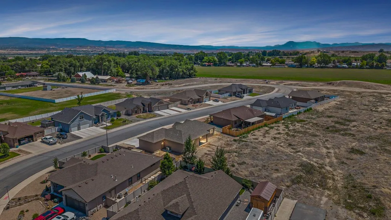
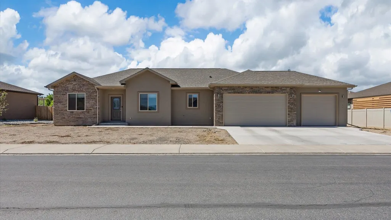
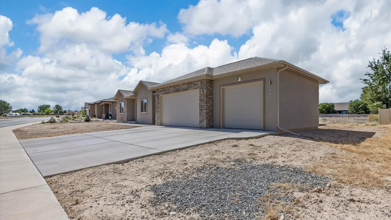
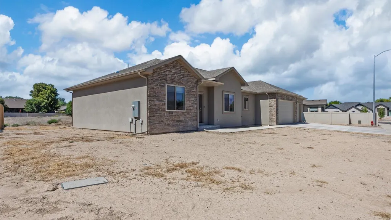
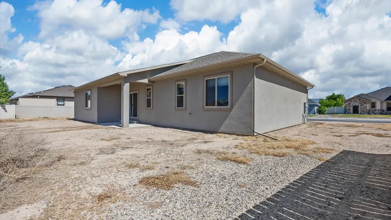
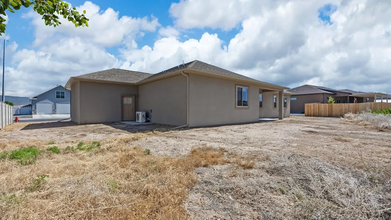
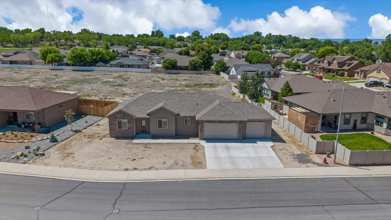
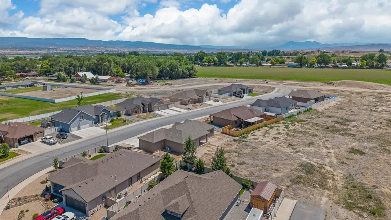
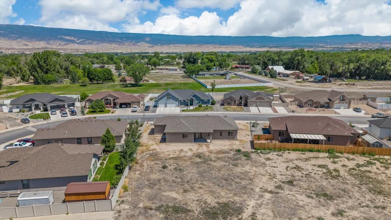
Welcome to this beautifully crafted ranch-style home in the desirable Fox Hollow Estates, where thoughtful design meets everyday functionality. Situated on a spacious 1/3-acre lot, this all-electric home offers just under 1,900 sq. ft. of well-appointed living space with 4 bedrooms (4th bedroom is non-conforming), 2 bathrooms, RV parking, and premium designer finishes throughout. The open-concept floor plan features a desirable split-bedroom layout that provides privacy for the primary suite while creating an inviting space for everyday living and entertaining. The kitchen is equipped with upgraded LG appliances, quality cabinetry, and stylish finishes that seamlessly connect to the dining and living areas. The spacious primary suite serves as a private retreat, complete with a spa-inspired five-piece bathroom featuring dual vanities, a soaking tub, separate walk-in shower, and generous walk-in closet. Three additional bedrooms-including the versatile non-conforming fourth bedroom-offer flexibility for guests, a home office, fitness room, or hobby space. Outside, the oversized lot provides plenty of room to enjoy with dedicated RV parking and space for outdoor living, gardening, or future enhancements. This home combines modern efficiency, quality craftsmanship, and a functional layout in one exceptional package.
| Elementary School | Middle School | High School |
|---|---|---|
| Open Enrollment Elementary School | Delta Middle School | Delta High School |
| Price History | |
|---|---|
| 6/25/2026 | Listed $505,900 |
| 7/20/2026 | 1$499,900 |
General Features
| Sewer | Connected |
|---|---|
| Heating | Electric,ForcedAir |
| Cooling | CentralAir,HighEfficiency |
| Roof | Asphalt,Composition |
| Appliances | Dishwasher,ElectricOven,ElectricRange,Disposal,Microwave,RangeHood |
| Garage Spaces | 3 |
| Association Fee Includes | Other,SeeRemarks |
| Patio/Porch Features | Covered,Patio |
| Architectural Style | Ranch |
| Security Features | SecuritySystem |
| Construction Materials | Stone,Stucco,WoodFrame |
| Year Built | 2024 |
| Stories Count | 1 |
| Property Subtype | SingleFamilyResidence |
| Current Use | Residential,SingleFamily |
| Elevation | 4957 |
| Accessibility | LowThresholdShower |
| Assoc Fee Paid Per | Annually |
| County | Delta |
| Property Type | Residential |
| HOA | true |
| Attached Garage | true |
| Energy Efficient | Lighting,Windows |
| Subdivision Name | Fox Hollow Estates |
| Facing Direction | North |
| Garage Y/N | true |
| Status | Active |
| Directions | Hwy 50 North toward Delta, take Pioneer just before Delta and stay on it until you reach E. 7th Street, continue all the way to Antelope Street, turn left on Antelope follow to Caribou. |
| ModificationTimestamp | 2026-07-20T19:29:27.277-00:00 |
| High School | Delta |
| City | Delta |
| Zoning Description | RSF |
| MLS Area | Delta |
| Elementary School | Open Enrollment |
| Land Lease Y/N | false |
| Middle/Junior High School | Delta |
| Virtual Tour | https://youtube.com/shorts/RlY4Fv9LQ54?si=XQEyyv2XgovMXSwh |
| Standard Status | Active |
| Property Sub Type Additional | SingleFamilyResidence |
| PostalCity | Delta |
Interior Features
| Interior Amenities | CeilingFans,GardenTubRomanTub,KitchenDiningCombo,MainLevelPrimary,QuartzCounters,WalkInClosets,WalkInShower,WindowTreatments,ProgrammableThermostat |
|---|---|
| Basement | CrawlSpace |
| Flooring | Carpet,LuxuryVinyl,LuxuryVinylPlank,Tile |
| Fireplace Features | None |
| Air Conditioning Y/N | true |
| Heating Y/N | true |
| Window Features | LowEmissivityWindows,WindowCoverings |
| Fireplace Y/N | false |
| Laundry Features | LaundryRoom |
| Total Bedrooms | 4 |
| Total Baths | 2 |
Exterior Features
| Fencing | Partial |
|---|---|
| Parking Features | Attached,Garage,GarageDoorOpener,RvAccessParking |
| Lot Features | None |
| Water Source | Public |
| Building Area Total | 1890 |
| Lot Dimensions | 85 X 116 |
| Lot Size Acres | 0.29 |
| Road Surface Type | Paved |
| Lot Size Source | Assessor |
| Road Frontage Type | CityStreet |
Amenities
- Foreclosure
- Views
- Short Sale
- New Construction
- Adult 55+
- Lease To Own
- No HOA Fees
- Furnished
- Primary On Main
- Air Conditioning
- Seller Finance
- Green
- Fixer Upper
- Horse
- Golf
- Fireplace
- Deck
- Garage
- Basement
- Pool
Property vs Single Family Average in 81416
Price
Year Built
 The data relating to real estate for sale on this web site comes in part from the Internet Data Exchange (IDX) program of Colorado Real Estate Network, Inc. (CREN), © Copyright 2026. All rights reserved. All data deemed reliable but not guaranteed and should be independently verified. This database record is provided subject to "limited license" rights. Duplication or reproduction is prohibited.
 Grand Junction Area Realtor Association® All information deemed reliable but not guaranteed. All properties are subject to prior sale, change or withdrawal. Neither listing broker(s) or information provider(s) shall be responsible for any typographical errors, misinformation, misprints and shall be held totally harmless. Listing(s) information is provided for consumer's personal, non-commercial use and may not be used for any purpose other than to identify prospective properties consumers may
