
Primary on Main
Address
3720 Ridgeline Drive, Montrose, CO
Price
$ 599,000
Property Attributes
- MLS#20263423
- TypeSingle Family
- Listing Status Pending
- CountyMontrose
- CityMontrose
- AreaMontrose City
- NeighborhoodStone Ridge Subdivision
- Zip81401
- Style
- Year Built2023
- Price$ 599,000
- Bedrooms3
- Full Bathrooms2
- Half Bathrooms0
- Sqr Footage1898
- Lot Size0.27 Acres
Data Source:
Grand Junction Area REALTOR® Association
Property Description
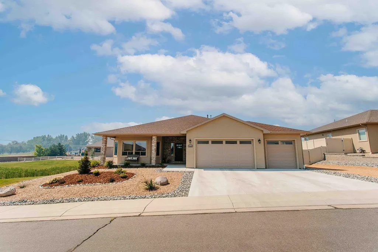
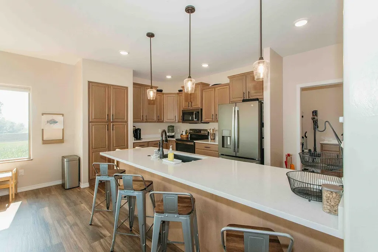
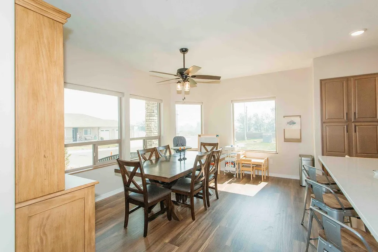
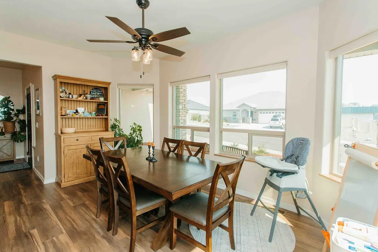
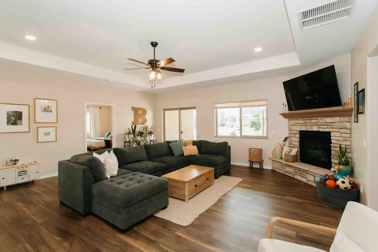
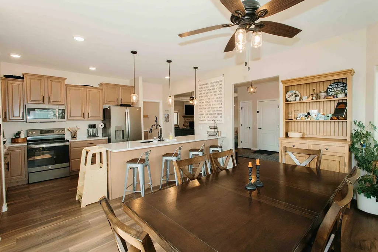
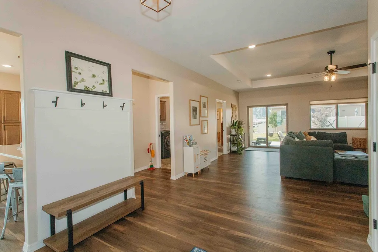
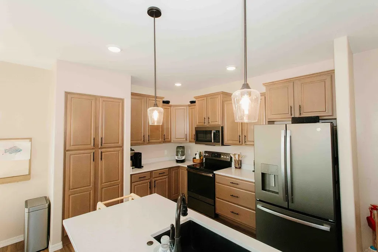
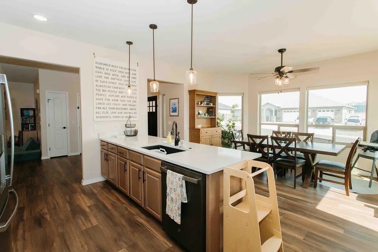
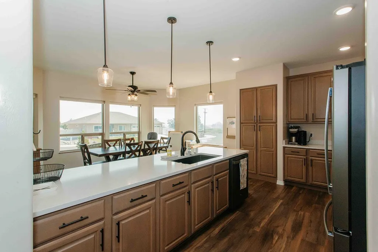
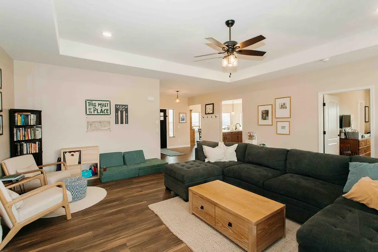
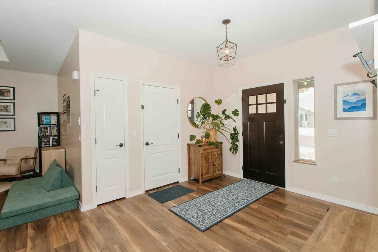
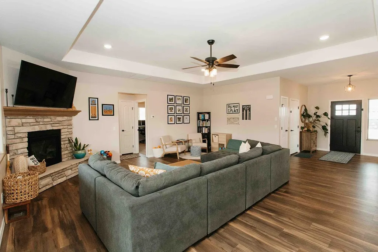
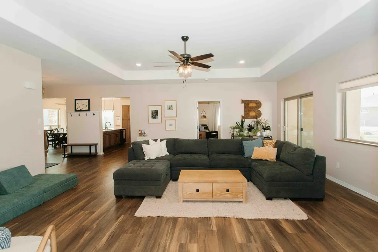
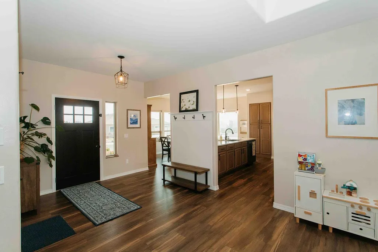
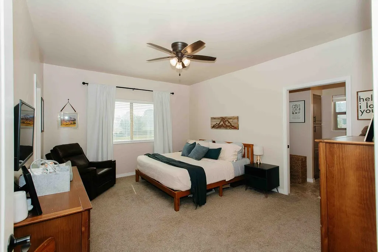
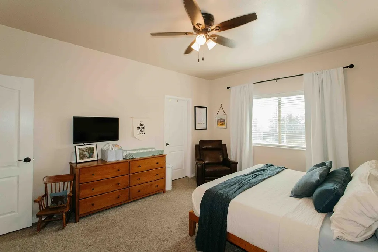
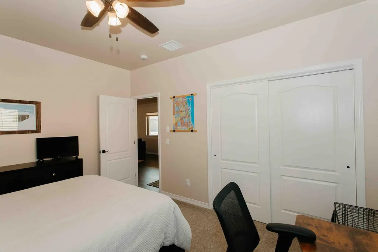
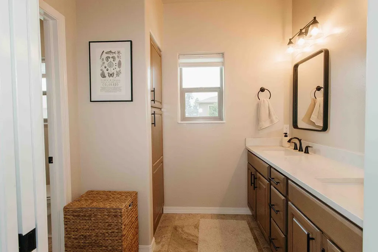
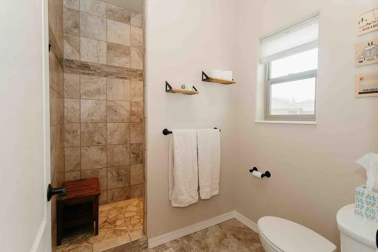
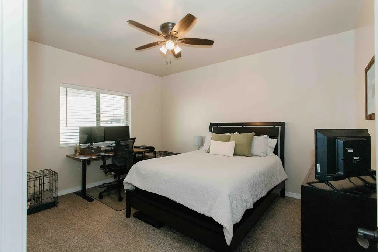
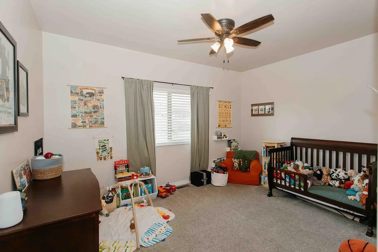
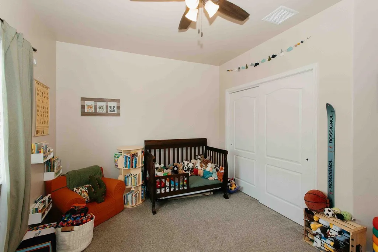
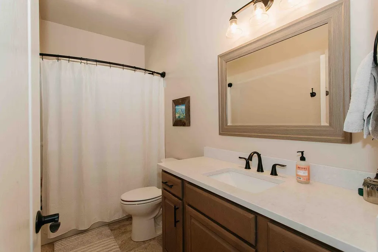
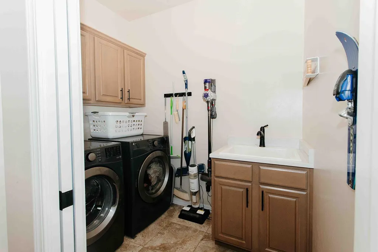
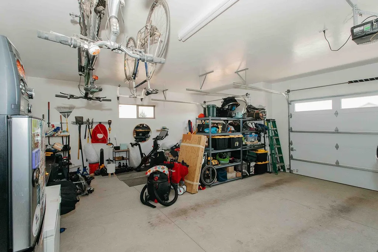
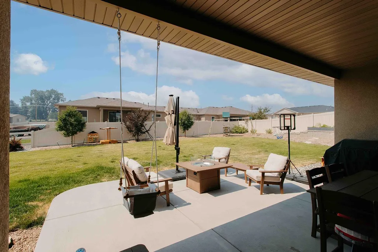
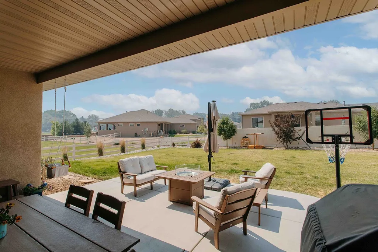
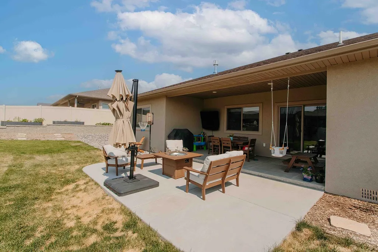
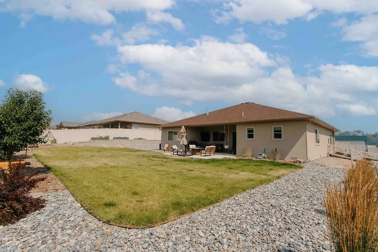
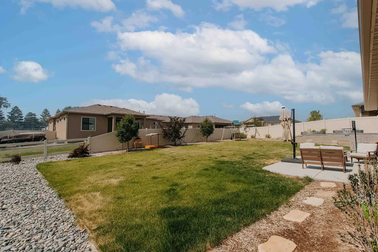
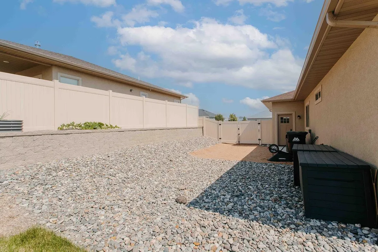
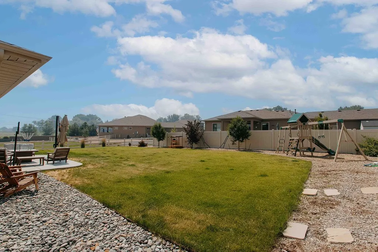
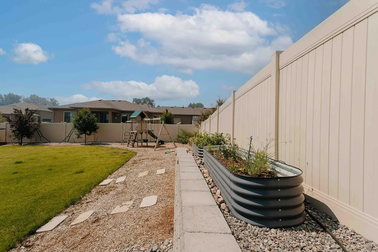
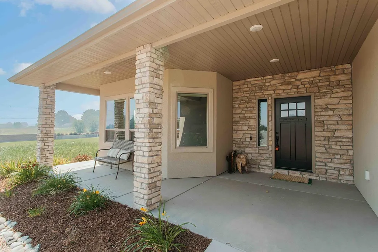
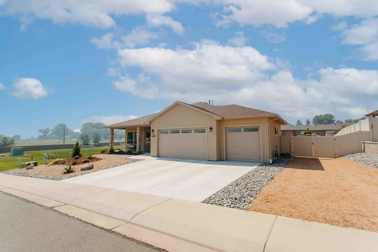
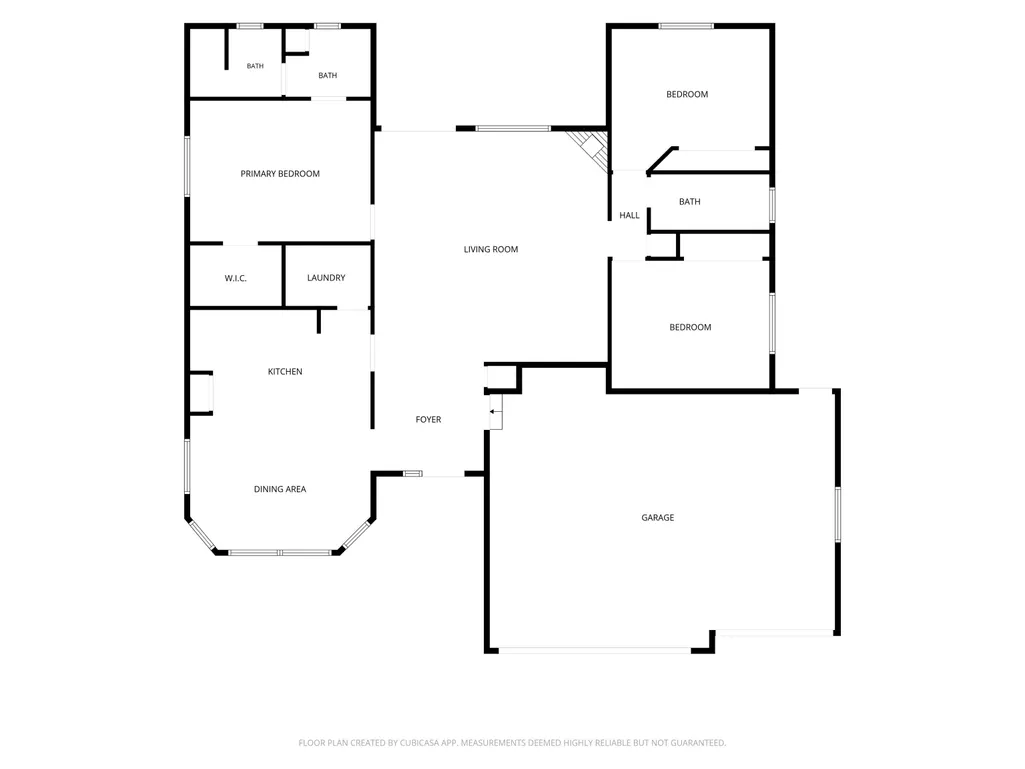
Beautifully crafted newer home, built by respected local builder Jason Byler, offers quality construction, thoughtful design, and an unbeatable south Montrose location. With nearly 2,000 square feet of single-level living, this 3-bedroom, 2-bath home features a desirable split bedroom floor plan. Spacious kitchen, complete with quartz countertops, a large breakfast bar, cabinet pantry, and stainless steel appliances including a range/oven, refrigerator, dishwasher, and built in microwave. The adjoining dining area features a charming bay window that fills the space withnatural light while showcasing beautiful views. The comfortable living room is anchored by a cozy corner gas fireplace. Privately situated on one side of the home, the primary suite offers a relaxing retreat with a dual-sink vanity and an easy step-in shower. Two additional bedrooms and afull guest bath are located on the opposite side of the home, providing privacy for family or guests. Outside, you'll appreciate the covered back patio overlooking the fully fenced and landscaped backyard with an automatic sprinkler system, raised garden beds, and a double gate along the garage side for added convenience. Xeriscaped front makes for easy maintenance. The oversized 3-car attached garage provides plenty ofroom for vehicles, storage, or hobbies. Perfectly positioned adjacent to subdivision open space, this home enjoys an exceptional setting while remaining within walking distance of Cottonwood Elementary School and the Montrose Recreation Center. Shopping, restaurants, and other south-side conveniences are just minutes away, making this move-in-ready home the perfect combination of quality, comfort, and location.
| Elementary School | Middle School | High School |
|---|---|---|
| Cottonwood Elementary School | Columbine Middle School | Montrose High School |
| Price History | |
|---|---|
| 7/14/2026 | Listed $599,000 |
General Features
| Sewer | Connected |
|---|---|
| Heating | Forced Air,Natural Gas |
| Cooling | Central Air |
| Roof | Asphalt,Composition |
| Appliances | Dryer,Dishwasher,Disposal,Gas Oven,Gas Range,Microwave,Refrigerator,Washer |
| HOA Fee | 450 |
| Garage Spaces | 3 |
| Association Fee Includes | Common Area Maintenance |
| Patio/Porch Features | Covered,Patio |
| Architectural Style | Ranch |
| Construction Materials | Stone,Stucco,Wood Frame |
| Year Built | 2023 |
| Stories Count | 1 |
| Property Subtype | Single Family Residence |
| Current Use | Residential,Single Family |
| Elevation | 5800 |
| Accessibility | Low Threshold Shower |
| Assoc Fee Paid Per | Annually |
| County | Montrose |
| Property Type | Residential |
| HOA | true |
| Attached Garage | true |
| Subdivision Name | Stone Ridge Subdivision |
| Facing Direction | North |
| Garage Y/N | true |
| Status | Pending |
| Directions | Townsend to Woodgate, South to Southern Most Entrance to Stone Ridge on Ridgeline Drive, Home on Left |
| ModificationTimestamp | 2026-09-01T03:52:59.587-00:00 |
| High School | Montrose |
| City | Montrose |
| Zoning Description | Residential |
| MLS Area | Montrose City |
| Elementary School | Cottonwood |
| Middle/Junior High School | Columbine |
| Standard Status | Pending |
| Property Sub Type Additional | Single Family Residence |
| PostalCity | Montrose |
Interior Features
| Interior Amenities | Ceiling Fan(s),Granite Counters,Kitchen/Dining Combo,Main Level Primary,Pantry,Walk-In Closet(s),Walk-In Shower,Window Treatments |
|---|---|
| Basement | Crawl Space |
| Flooring | Laminate,Simulated Wood,Tile |
| Fireplace Features | Gas Log,Living Room |
| Air Conditioning Y/N | true |
| Heating Y/N | true |
| Window Features | Window Coverings |
| Fireplace Y/N | true |
| Laundry Features | Washer Hookup,Dryer Hookup |
| Total Bedrooms | 3 |
| Total Baths | 2 |
Exterior Features
| Exterior Amenities | Sprinkler/Irrigation |
|---|---|
| Fencing | Full,Privacy,Vinyl |
| Parking Features | Attached,Garage,Garage Door Opener |
| Lot Features | Landscaped,Sprinkler System |
| Water Source | Public |
| Building Area Total | 1898 |
| Lot Dimensions | Irregular |
| Lot Size Acres | 0.27 |
| Road Surface Type | Paved |
| Lot Size Source | Assessor |
| Road Frontage Type | City Street |
Amenities
- Foreclosure
- Views
- Short Sale
- New Construction
- Adult 55+
- Lease To Own
- No HOA Fees
- Furnished
- Primary On Main
- Air Conditioning
- Seller Finance
- Green
- Fixer Upper
- Horse
- Golf
- Fireplace
- Deck
- Garage
- Basement
- Pool
Property vs Single Family Average in 81401
Price
Year Built
 The data relating to real estate for sale on this web site comes in part from the Internet Data Exchange (IDX) program of Colorado Real Estate Network, Inc. (CREN), © Copyright 2026. All rights reserved. All data deemed reliable but not guaranteed and should be independently verified. This database record is provided subject to "limited license" rights. Duplication or reproduction is prohibited.
 Grand Junction Area Realtor Association® All information deemed reliable but not guaranteed. All properties are subject to prior sale, change or withdrawal. Neither listing broker(s) or information provider(s) shall be responsible for any typographical errors, misinformation, misprints and shall be held totally harmless. Listing(s) information is provided for consumer's personal, non-commercial use and may not be used for any purpose other than to identify prospective properties consumers may
