
New Construction - Eco Friendly
Address
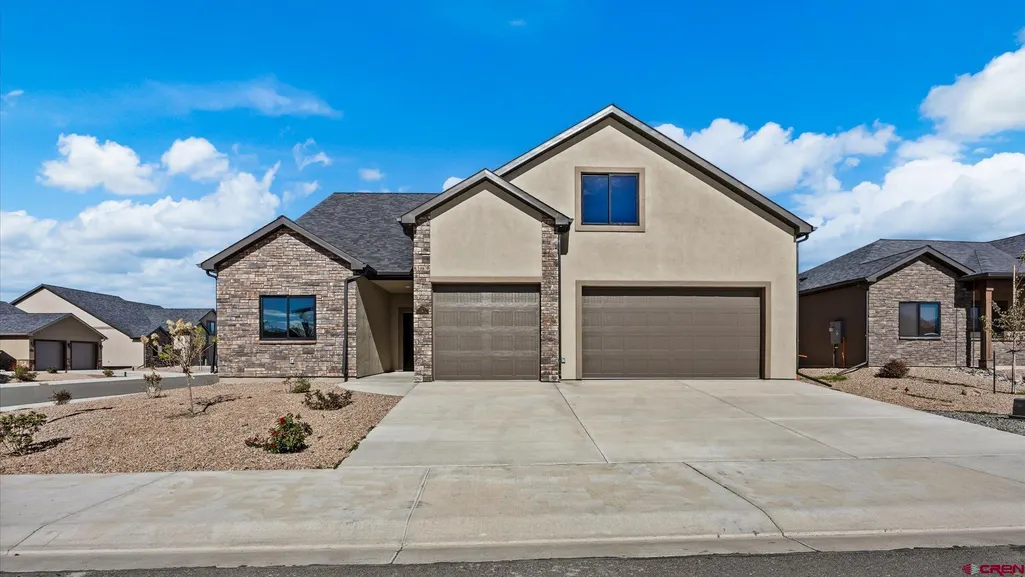
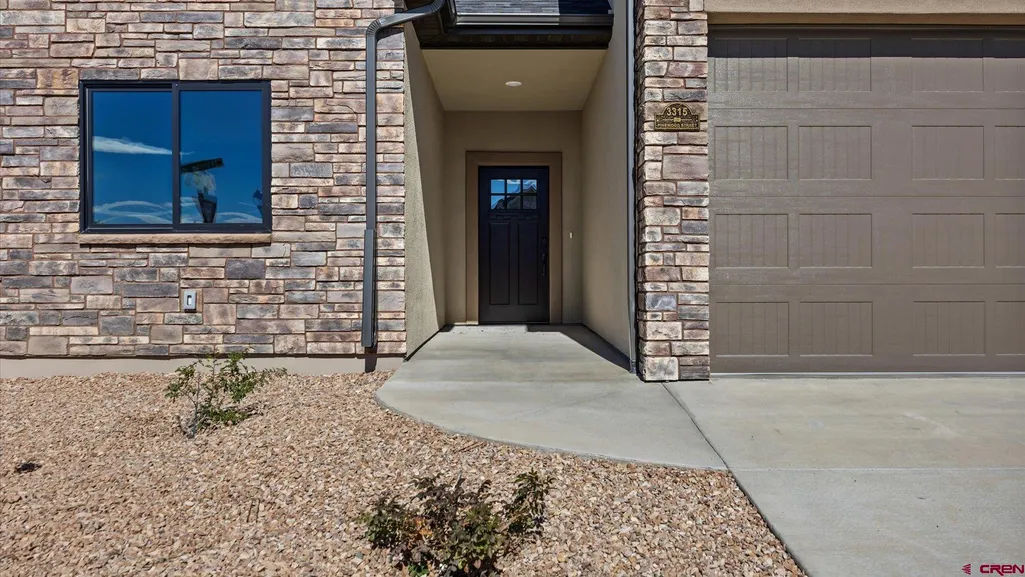
3315 Pinewood Street, Montrose, CO
Price
$ 629,000
Property Attributes
- MLS#827091
- TypeSingle Family
- Listing Status Active
- CountyMONTROSE
- CityMontrose
- AreaMontrose City
- NeighborhoodWoods Crossing
- Zip81401
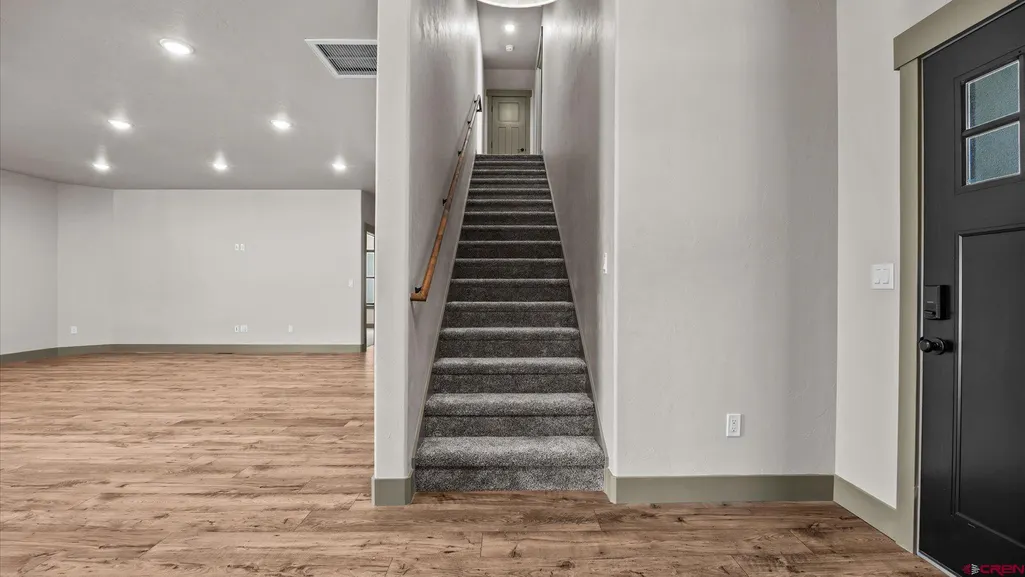
- StyleRaised Ranch
- Year Built2025
- Taxes$ 1236
- Price$ 629,000
- Bedrooms4
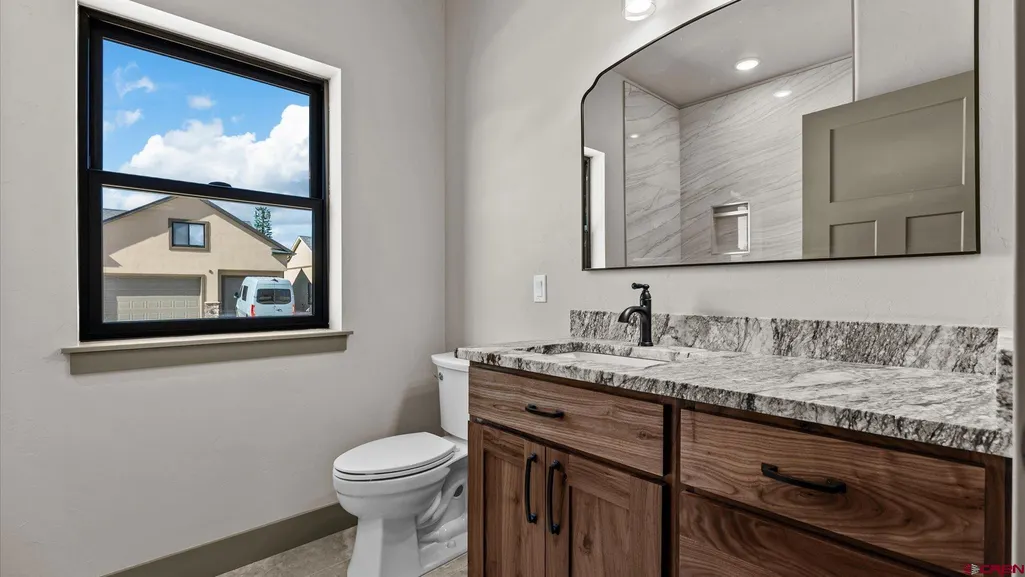
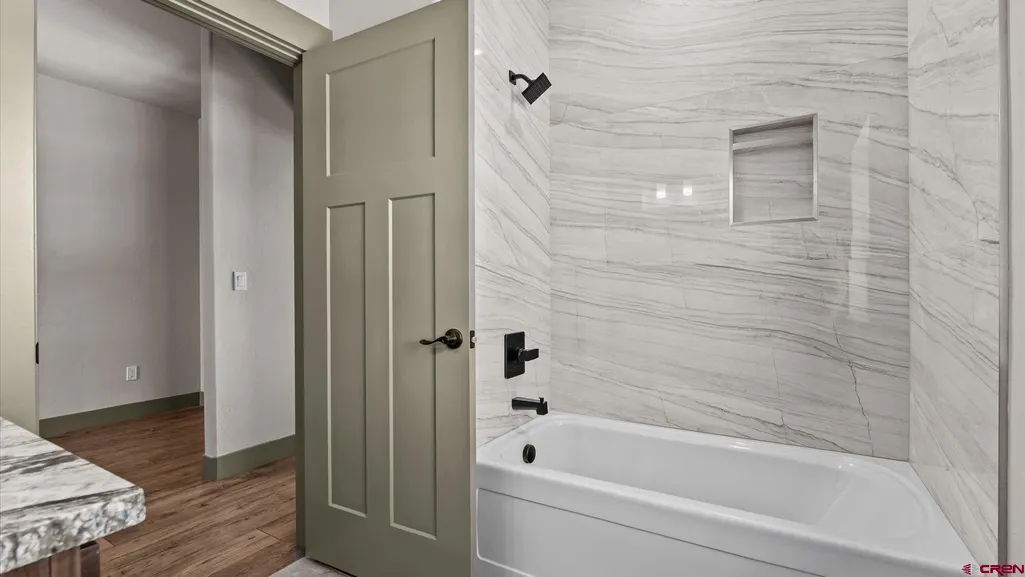
- Full Bathrooms2
- Half Bathrooms0
- Sqr Footage2393
- Lot Size0.19 Acres
Data Source:
Colorado Real Estate Network (CREN)
Property Description
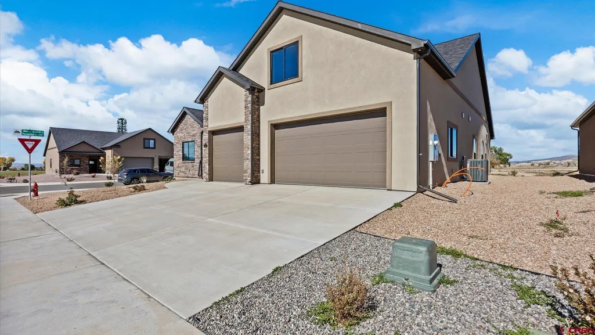
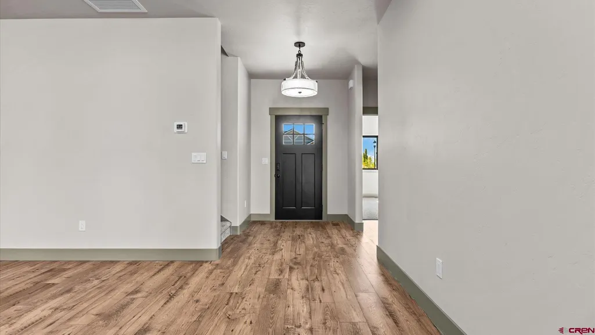
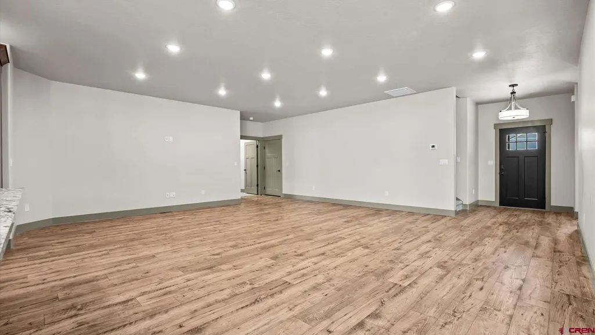
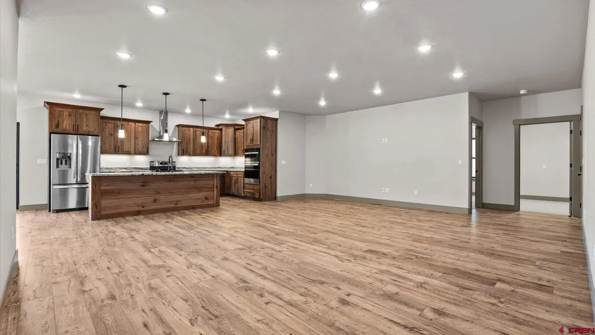
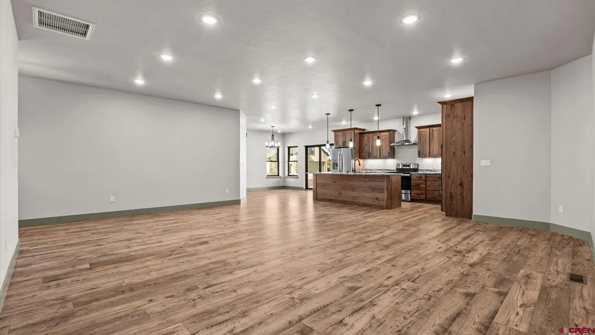
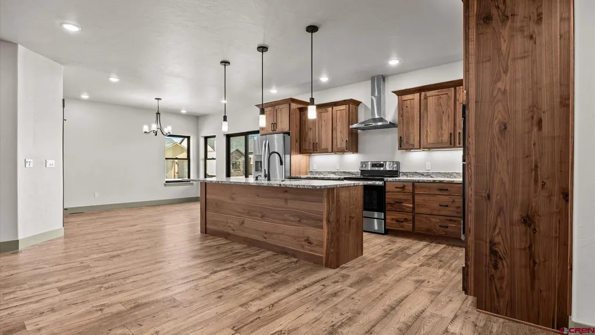
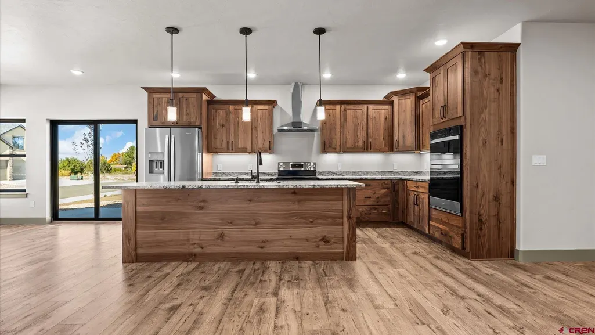
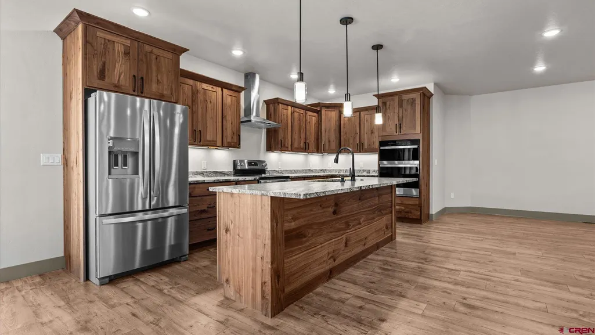
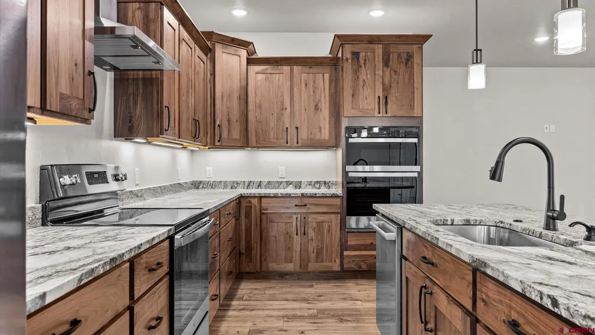
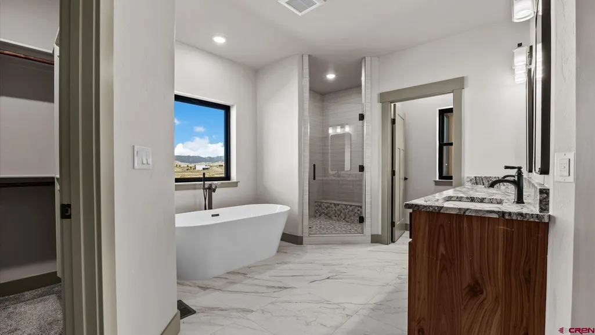
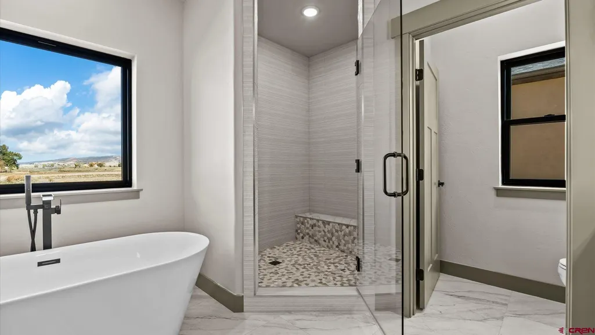
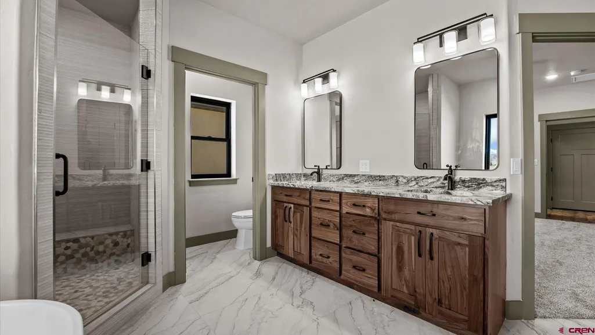
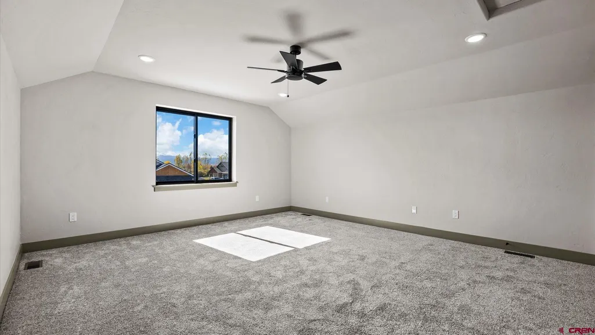
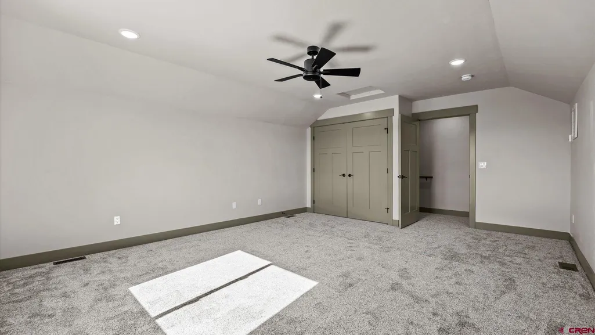
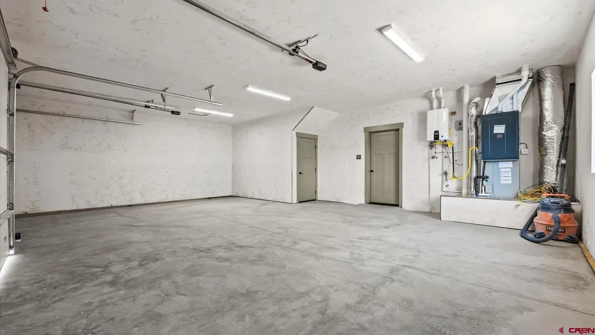
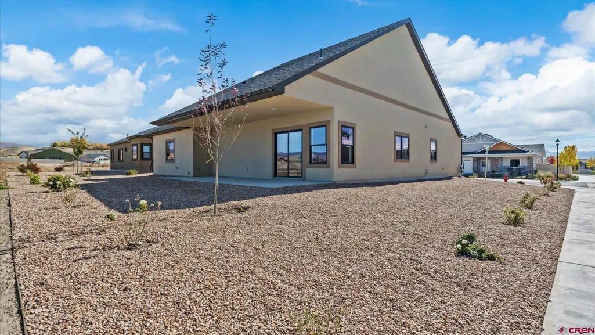
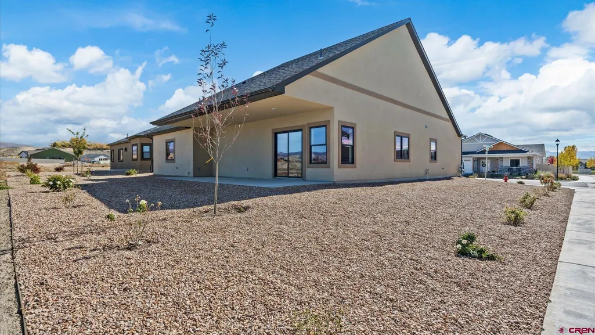
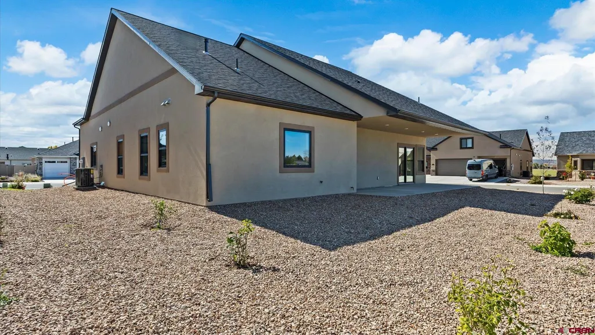
This newly constructed home is built by a long-standing, highly respected local craftsman known for superior construction and thoughtful, energy-efficient design. With decades of experience in the Uncompahgre Valley, this builder understands what todayâs homeowners value mostâcomfort, durability, and sustainability. This 3-bedroom, 2-bath home also features a spacious BONUS ROOM above the garage, ideal for a fourth bedroom, home office, or media room. Designed with energy savings and comfort in mind, the home includes a natural gas forced-air furnace with a 95.5% efficiency rating, R-50 ceiling insulation over heated areas, R-28 exterior wall insulation, and a comprehensive blown-in fiberglass insulation package. The sealed and conditioned crawl space is a smart feature, reducing energy costs by 10â15% compared to traditional vented designs. Additional highlights include whole-house humidification, Andersen insulated fiberglass windows, insulated garage doors, insulated foundation walls, and a radon mitigation system already in place for added peace of mind. This builder has earned a reputation for going above and beyond standard energy codesâoffering homes that are not only efficient and cost-saving, but also healthier and more comfortable to live in. For a full list of high-end finishes and thoughtful inclusions, please contact us today.
| Elementary School | Middle School | High School |
|---|---|---|
| Johnson K-5 Elementary School | Centennial 6-8 Middle School | Montrose 9-12 High School |
| Price History | |
|---|---|
| 7/30/2025 | Listed $657,000 |
| 4/28/2026 | 2$646,000 |
| 8/6/2026 | 3$629,000 |
General Features
| Heating | Forced Air |
|---|---|
| Cooling | Central A/C |
| Roof | Architectural Shingles |
| Garage | Attached Garage |
| Zoning | Residential Single Family |
| HOA Fee | 300 |
| Status | Active |
| Bathrooms | 2 |
| Year Built | 2025 |
| Subdivision | Woods Crossing |
| HOA Dues? | Yes |
| Style | Raised Ranch |
| Stories Count | 1.5 Story |
| County | Montrose |
| Class | RESIDENTIAL |
| Type | Stick Built |
| Tax Year | 2024 |
| FIPS Code | 08085 |
| HOA Y/N | Yes |
| New Construction Y/N | Yes |
| Status | Active |
| Sale/Rent | For Sale |
| HOA Name | Woods Crossing |
| Utilities | Electric,Internet,Natural Gas |
| Energy Star Qualified Y/N | No |
| Green Certification Y/N | No |
| HERS Rated Y/N | No |
| LEED for Homes Y/N | No |
| Other Green Cert. Y/N | No |
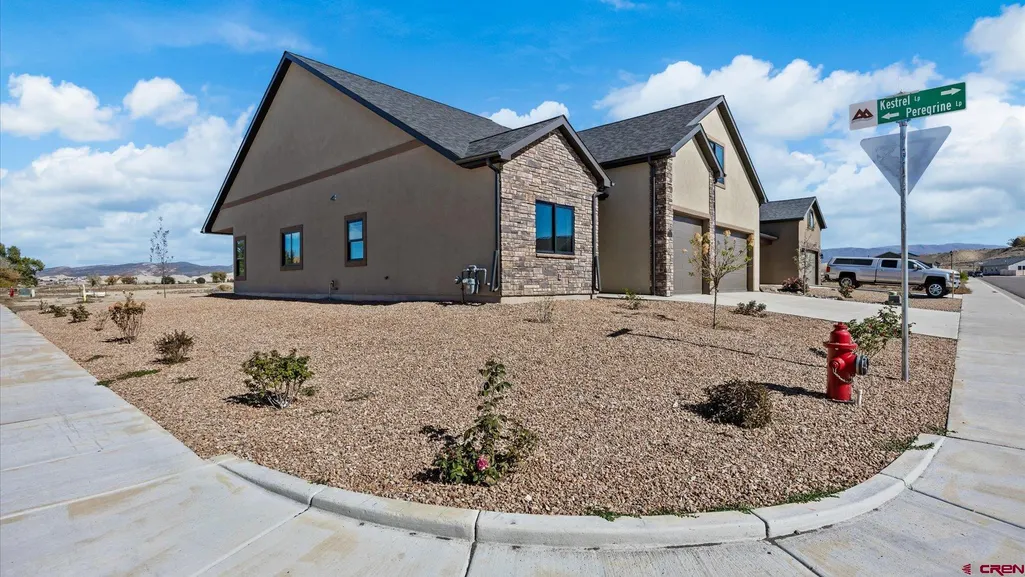
| Directions | From Main and Townsend,travel South on Townsend,Turn Left onto 12th Street which will turn into Sunnyside. Continue on Sunnyside and turn Right onto Hill Street,Left on Pinewood,home is on the corner |
| High School | Montrose 9-12 |
| City | Montrose |
| List Price/SqFt | 262.85 |
| Construction Completed? | Yes |
| HOA/Metro Fees Freq. | Annually |
| NEW CONSTRUCTION | Under Construction |
| Terms | 1031 Exchange,Cash,Conventional,FHA,VA |
| Elementary School | Johnson K-5 |
| Middle School | Centennial 6-8 |
| Branded Virtual Tour | https://youtube.com/shorts/-2THOV-bywU |
| DOM | 410 |
| PROPERTY DESCRIPTION | Corner |
| Price Per Sq Ft Total AG | 262.85 |
| DISCLOSURES | Covenants,One Year Builders Warrant |
| Property Attached Y/N | No |
Interior Features
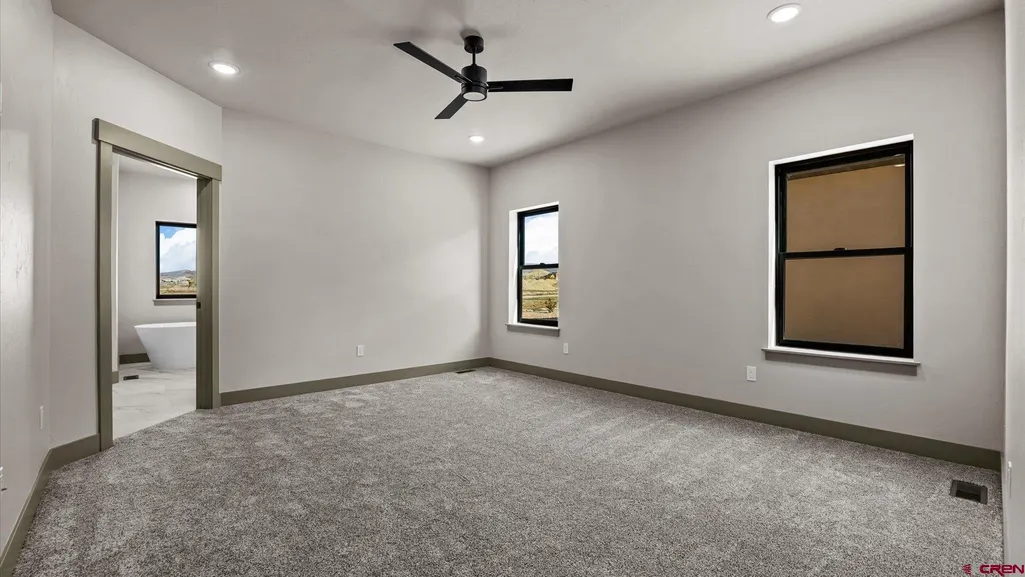
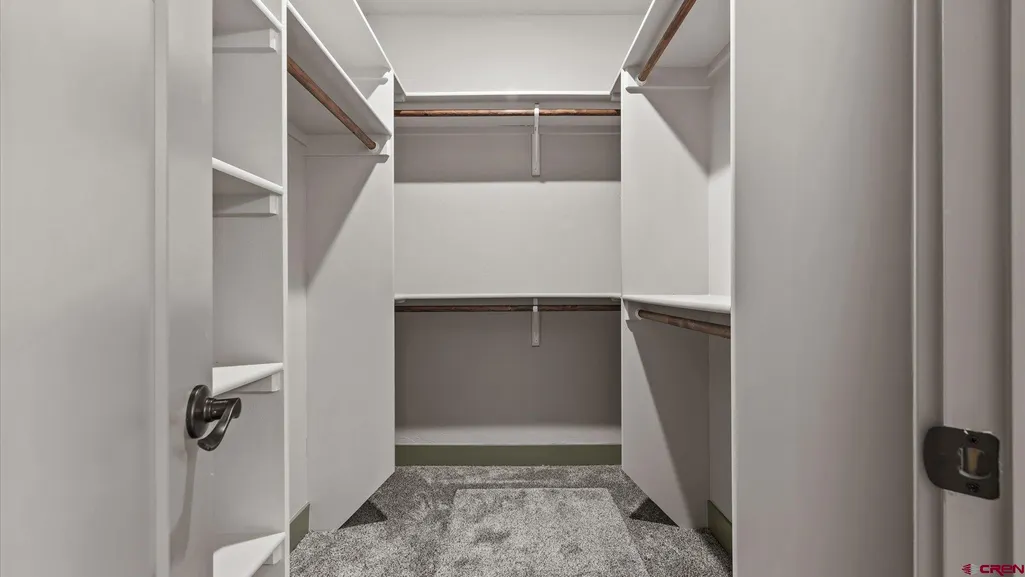
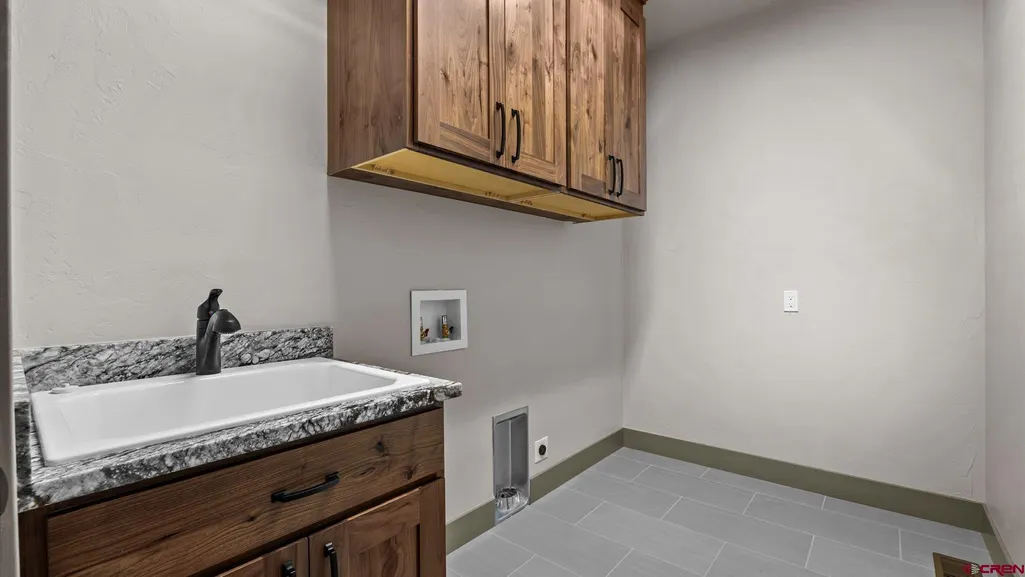
| Interior Amenities | Ceiling Fan(s),W/D Hookup,Vaulted Ceiling,Pantry,Walk In Closet,Garage Door Opener |
|---|---|
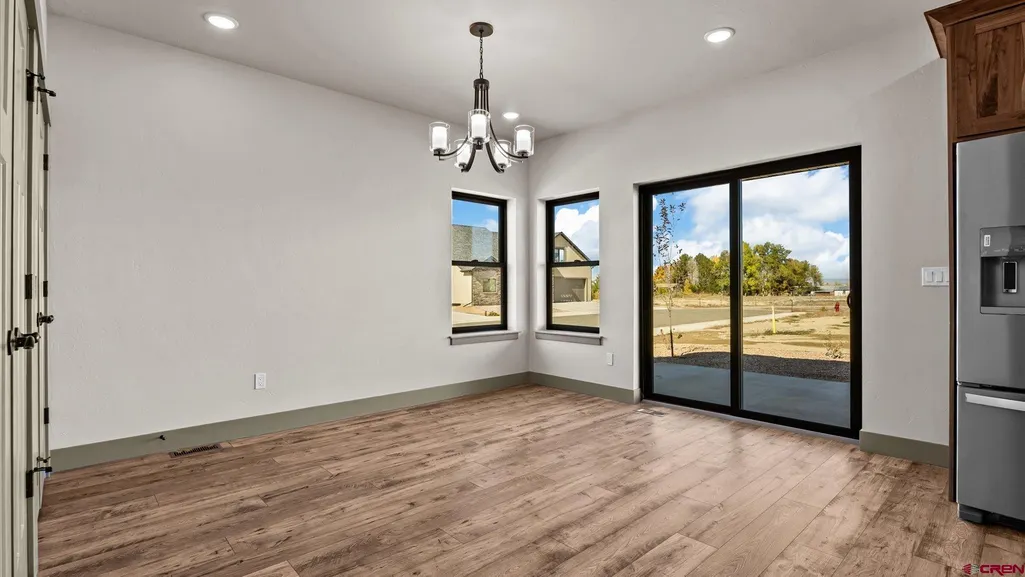
| Dining Room | Yes |
| Family Room | No |
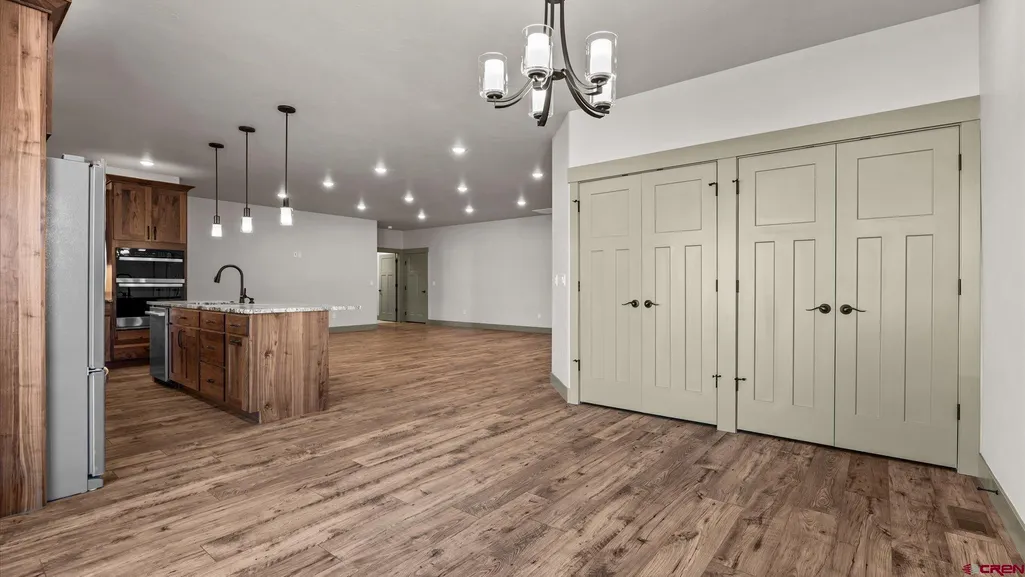
| Kitchen Dimensions | combined with LR dimensions |
| Flooring | Carpet-Partial,Engineered Flooring,Tile |
| Furnished Y/N | Unfurnished |
| Dining Room Dimensions | 11'1x13'2 |
| Beds | 4 |
| Full Baths | 2 |
| Dining Room | Kitchen/Dining |
| Appliances | Dishwasher,Disposal,Microwave,Range/Oven,Refrigerator |
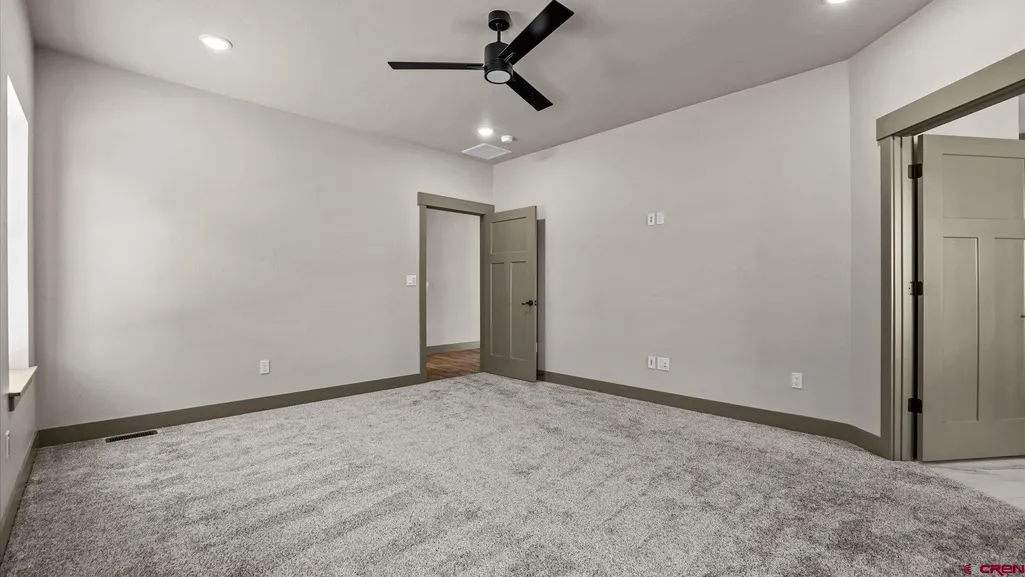
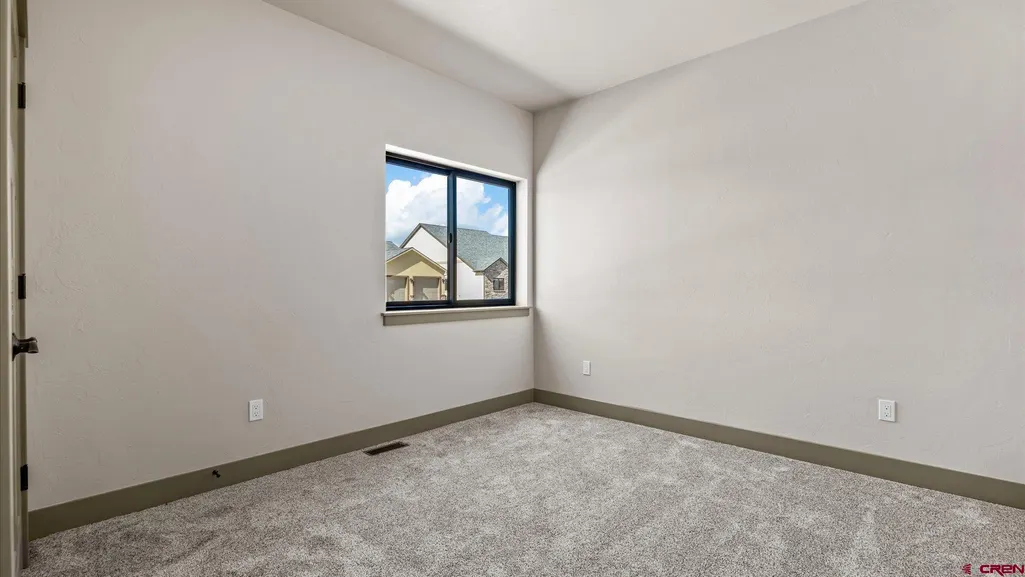
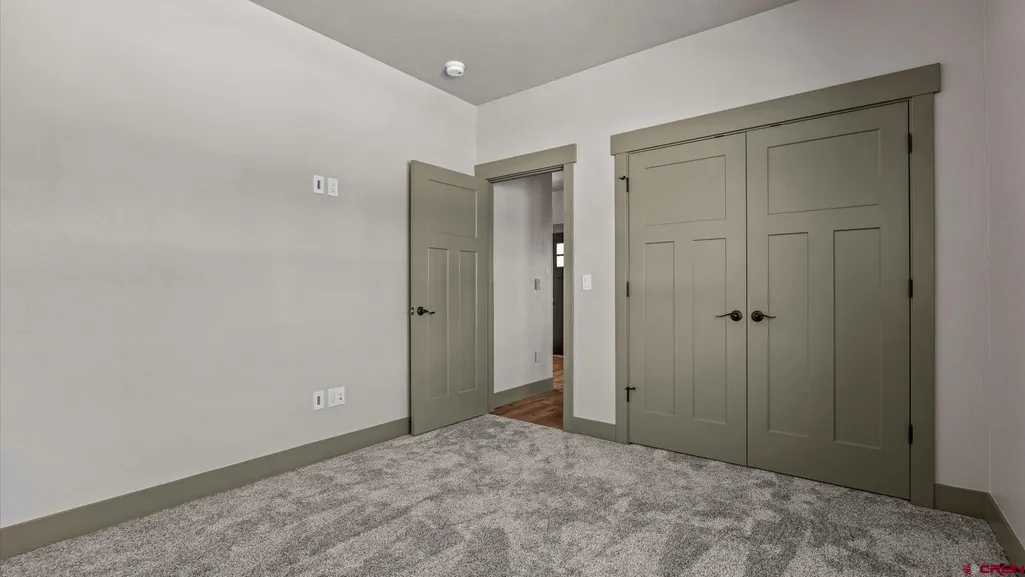
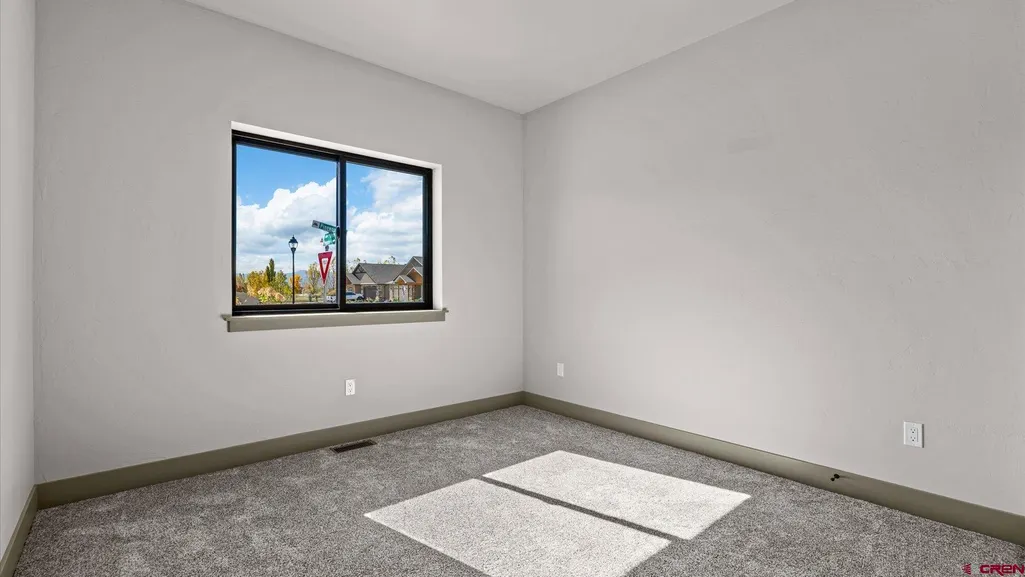
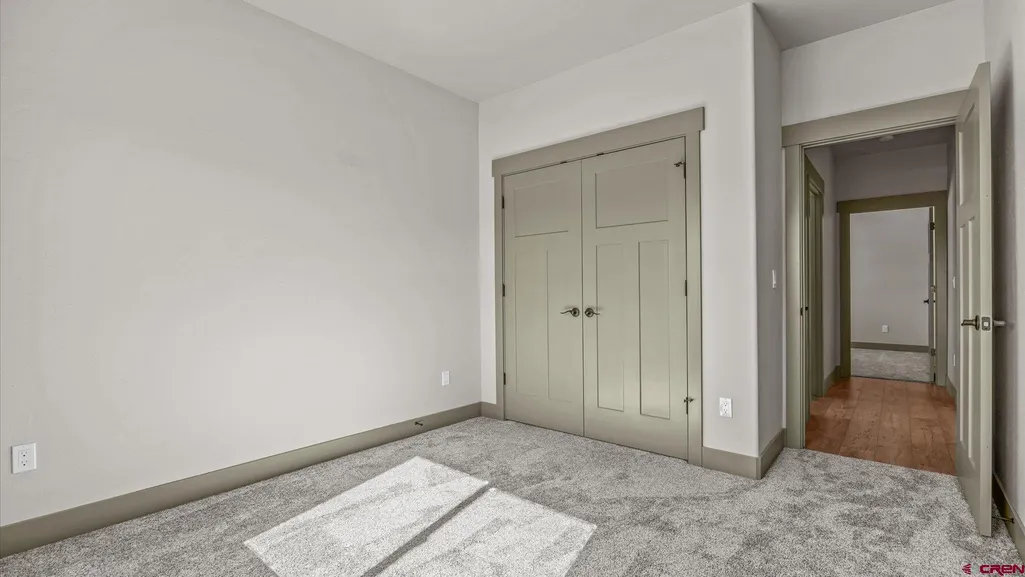
| Bedroom #2 Dimensions | 10'8 x10'11 |
| Bedroom #3 Dimensions | 10'8 x10'11 |
| Bedroom #4 Dimensions | 14'10 x22'8 (Bonus Room) |
| Primary Bedroom Level | Main Level |
Exterior Features
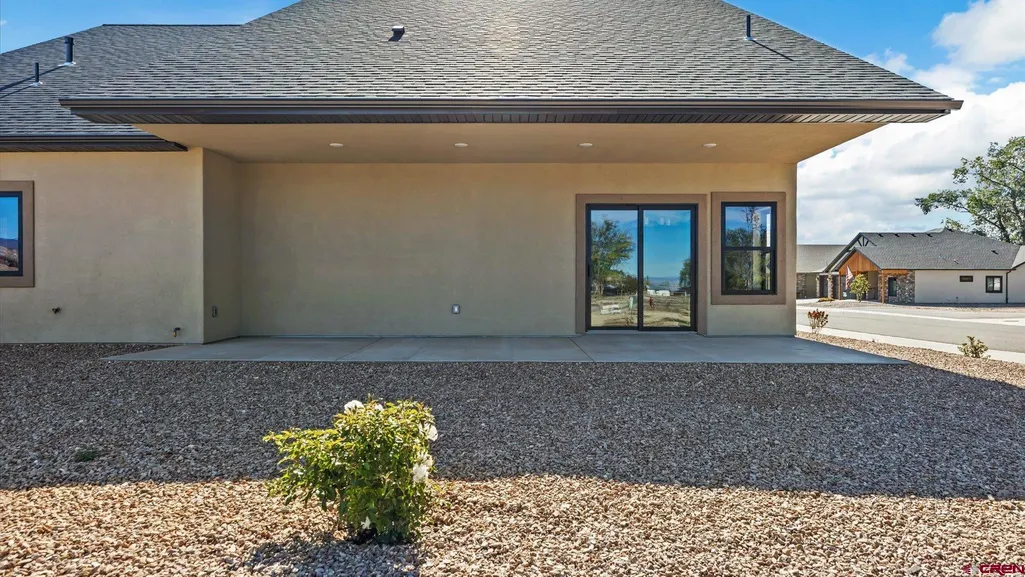
| Exterior Amenities | Patio |
|---|---|
| Lot Size Area | 0.19 |
| Garage Capacity | 3 |
| Lot Dimensions | 8297 |
| RV Parking | No |
| Siding | Stone,Stucco |
| Construction Type | Wood Frame |
| Water Well | No |
| Waterfront | No |
| Garage Y/N | Yes |
| Carport | No |
| Water Rights/Irrig. | No |
Amenities
- Foreclosure
- Views
- Short Sale
- New Construction
- Adult 55+
- Lease To Own
- No HOA Fees
- Furnished
- Primary On Main
- Air Conditioning
- Seller Finance
- Green
- Fixer Upper
- Horse
- Golf
- Fireplace
- Deck
- Garage
- Basement
- Pool
Property vs Single Family Average in 81401
Price
Taxes
Year Built
Visits
 The data relating to real estate for sale on this web site comes in part from the Internet Data Exchange (IDX) program of Colorado Real Estate Network, Inc. (CREN), © Copyright 2026. All rights reserved. All data deemed reliable but not guaranteed and should be independently verified. This database record is provided subject to "limited license" rights. Duplication or reproduction is prohibited.
 Grand Junction Area Realtor Association® All information deemed reliable but not guaranteed. All properties are subject to prior sale, change or withdrawal. Neither listing broker(s) or information provider(s) shall be responsible for any typographical errors, misinformation, misprints and shall be held totally harmless. Listing(s) information is provided for consumer's personal, non-commercial use and may not be used for any purpose other than to identify prospective properties consumers may
