
New Construction
Address
Lot 20 Pinewood Street, Montrose, CO
Price
$ 507,000
Property Attributes
- MLS#835213
- TypeSingle Family
- Listing Status Active
- CountyMONTROSE
- CityMontrose
- AreaMontrose City
- NeighborhoodWoods Crossing
- Zip81401
- StyleRanch
- Year Built2026
- Taxes$ 1414
- Price$ 507,000
- Bedrooms4
- Full Bathrooms2
- Half Bathrooms0
- Sqr Footage1542
- Lot Size0.143 Acres
Data Source:
Colorado Real Estate Network (CREN)
Property Description
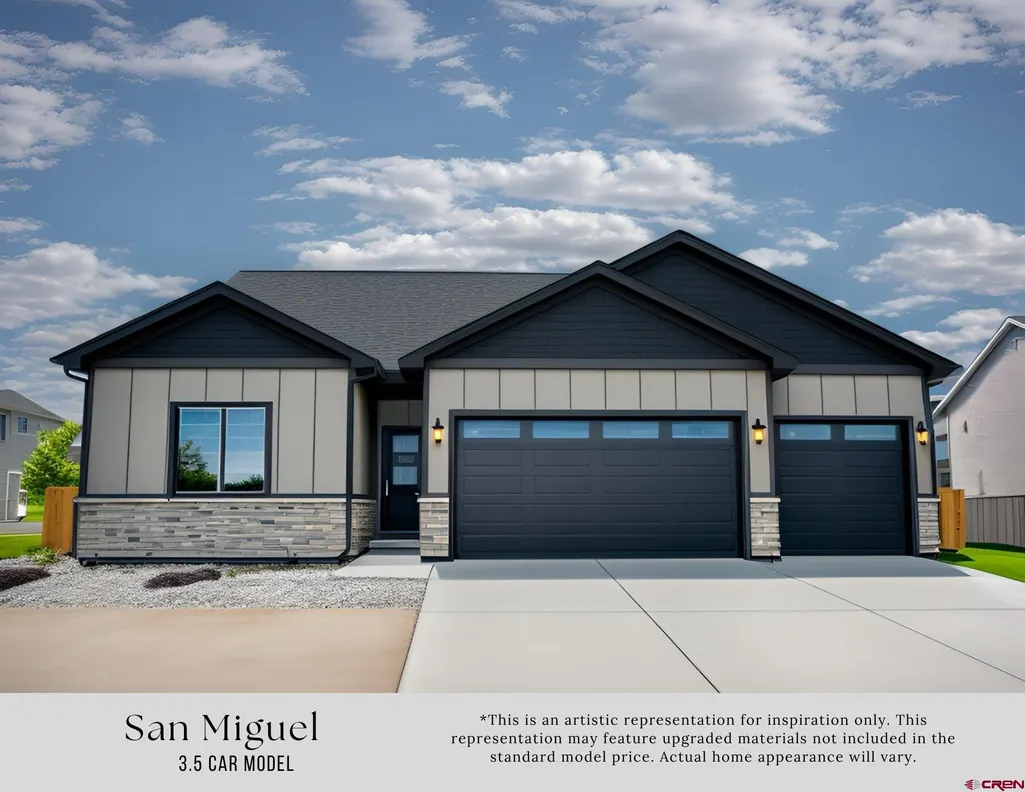
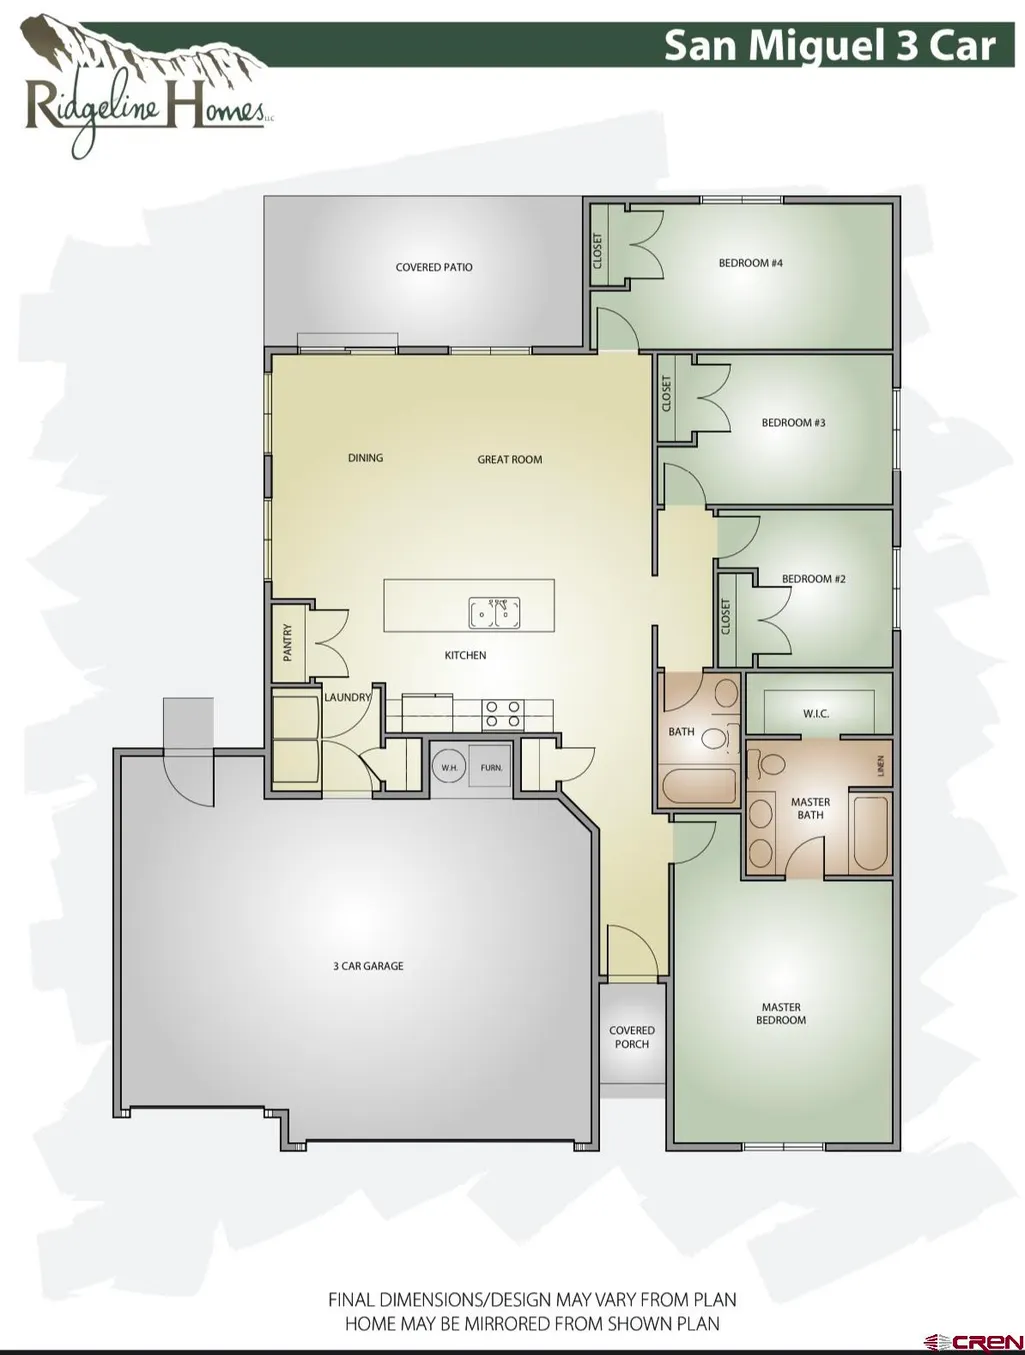
TO BE BUILT â The San Miguel model with 4 bedrooms, 2 baths and a 3 car garage featuring an open concept living, dining and kitchen with vaulted ceiling and ceiling fan. Huge kitchen island with plenty of room for barstools, large pantry, soft close doors and drawers and stainless appliances including a gas or electric range/oven, refrigerator, dishwasher, microwave, washer and dryer. Customize your interior and exterior colors from the builderâs selection and create a home you love! The primary suite with a vaulted ceiling, ceiling fan, closet with barn door, as well and an en suite with dual sink vanity, and an easy step-in shower (or a tub/shower combination if you prefer). The 3 car garage offers plenty of room for vehicles, toys, a workout area or workshop and can be built with an extra storage area as well. Forced air gas heat and central air conditioning. Builder can install fencing and landscaping for an additional cost. A model home is available to tour, showcasing builderâs finishes and design selections. Completion approximately 90-120 days from contract signing. (Photos are of a previously built model. Measurements are approximate.)
| Elementary School | Middle School | High School |
|---|---|---|
| Johnson K-5 Elementary School | Centennial 6-8 Middle School | Montrose 9-12 High School |
| Price History | |
|---|---|
| 5/28/2026 | Listed $507,000 |
General Features
| Heating | Forced Air |
|---|---|
| Cooling | Central A/C |
| Roof | Composition |
| Garage | Attached Garage |
| HOA Fee | $300 |
| Status | Active |
| Bathrooms | 2 |
| Year Built | 2026 |
| Subdivision | Woods Crossing |
| HOA Dues? | Yes |
| Windows | Vinyl |
| Water Heater | Gas Water Heater |
| Style | Ranch |
| Stories Count | One Story |
| County | Montrose |
| Class | RESIDENTIAL |
| Type | Stick Built |
| Tax Year | 2026 |
| FIPS Code | 08085 |
| Estimated Completion Date | 2026-09-15 |
| HOA Y/N | Yes |
| New Construction Y/N | Yes |
| Status | Active |
| Sale/Rent | For Sale |
| HOA Name | Woods Crossing |
| Energy Star Qualified Y/N | No |
| Green Certification Y/N | No |
| HERS Rated Y/N | No |
| LEED for Homes Y/N | No |
| Other Green Cert. Y/N | No |
| Directions | Townsend to Niagara,East on Niagara to Hill Street,Left on Hill Steet,Left on Pinewood,Lot on Right |
| High School | Montrose 9-12 |
| City | Montrose |
| List Price/SqFt | 328.79 |
| Construction Completed? | No |
| HOA/Metro Fees Freq. | Annually |
| NEW CONSTRUCTION | Build to Suit,To be Built |
| Terms | Cash,Conventional,FHA,VA |
| Elementary School | Johnson K-5 |
| Middle School | Centennial 6-8 |
| DOM | 108 |
| Price Per Sq Ft Total AG | 328.79 |
| DISCLOSURES | Covenants,One Year Builders Warrant |
| Property Attached Y/N | No |
Interior Features
| Interior Amenities | Ceiling Fan(s),W/D Hookup,Vaulted Ceiling,Granite Counters,Pantry,Garage Door Opener |
|---|---|
| Flooring | Tile,Laminate |
| Furnished Y/N | Unfurnished |
| Beds | 4 |
| Full Baths | 1 |
| Dining Room | Island |
| 3/4 Baths | 1 |
| Appliances | Range/Oven,Refrigerator,Dishwasher,Washer,Dryer,Disposal,Microwave |
| Primary Bedroom Level | Main Level |
Exterior Features
| Exterior Amenities | Patio |
|---|---|
| Lot Size Area | 0.143 |
| Garage Capacity | 3 |
| RV Parking | No |
| Siding | Stone,Wood |
| Construction Type | Wood Frame |
| Water Well | No |
| Waterfront | No |
| Garage Y/N | Yes |
| Carport | No |
| Water Rights/Irrig. | No |
Amenities
- Foreclosure
- Views
- Short Sale
- New Construction
- Adult 55+
- Lease To Own
- No HOA Fees
- Furnished
- Primary On Main
- Air Conditioning
- Seller Finance
- Green
- Fixer Upper
- Horse
- Golf
- Fireplace
- Deck
- Garage
- Basement
- Pool
Property vs Single Family Average in 81401
Price
Taxes
Year Built
Visits
 The data relating to real estate for sale on this web site comes in part from the Internet Data Exchange (IDX) program of Colorado Real Estate Network, Inc. (CREN), © Copyright 2026. All rights reserved. All data deemed reliable but not guaranteed and should be independently verified. This database record is provided subject to "limited license" rights. Duplication or reproduction is prohibited.
 Grand Junction Area Realtor Association® All information deemed reliable but not guaranteed. All properties are subject to prior sale, change or withdrawal. Neither listing broker(s) or information provider(s) shall be responsible for any typographical errors, misinformation, misprints and shall be held totally harmless. Listing(s) information is provided for consumer's personal, non-commercial use and may not be used for any purpose other than to identify prospective properties consumers may
