
Waterfront

Address
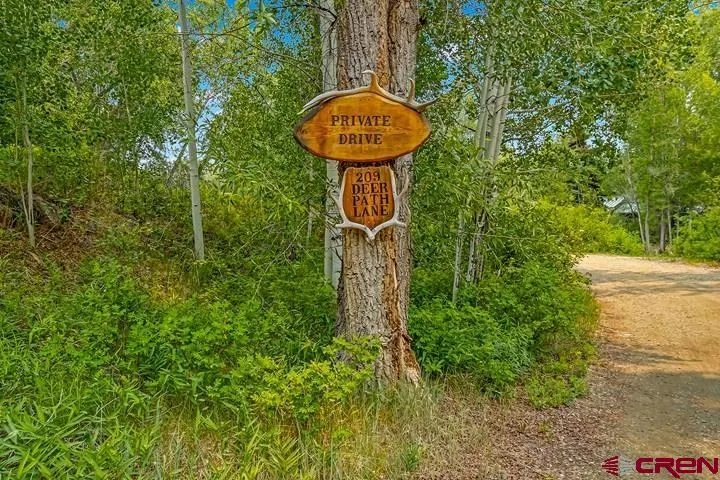
209 Deer Path Lane, Almont, CO
Price
$ 3,875,000
Property Attributes
- MLS#836261
- TypeSingle Family
- Listing Status Active
- CountyGUNNISON
- CityAlmont
- AreaAlmont
- NeighborhoodMountain View
- Zip81230
- Style
- Year Built1972
- Taxes$ 5753
- Price$ 3,875,000
- Bedrooms5
- Full Bathrooms5
- Half Bathrooms0
- Sqr Footage4603
- Lot Size1.2 Acres
Data Source:
Colorado Real Estate Network (CREN)
Property Description
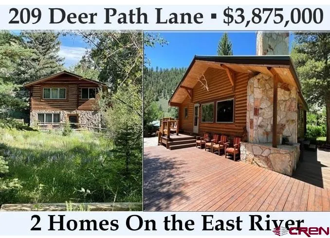
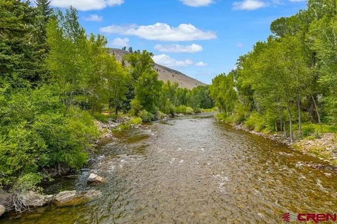
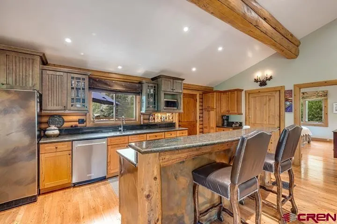
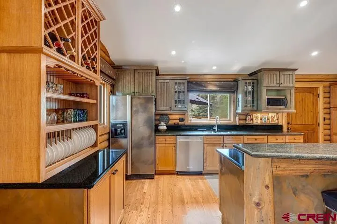
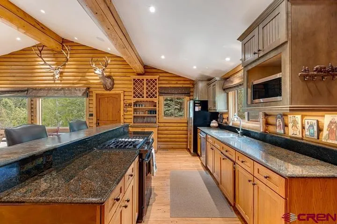
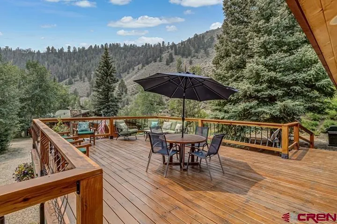
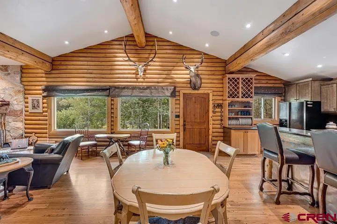
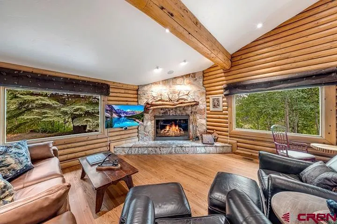
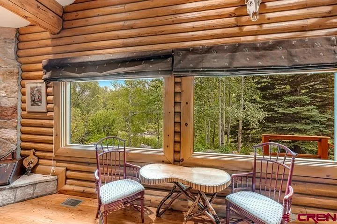
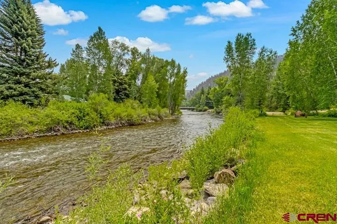
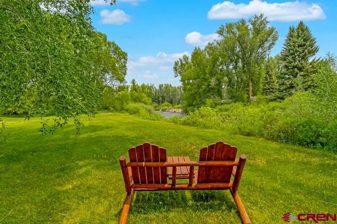
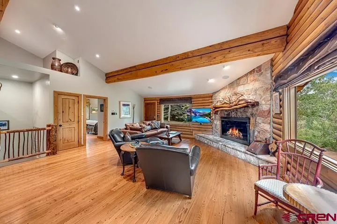
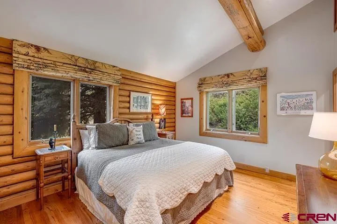
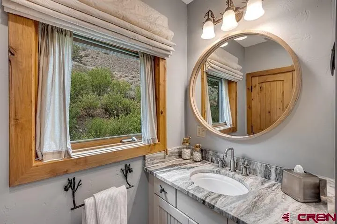
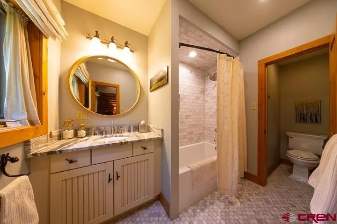
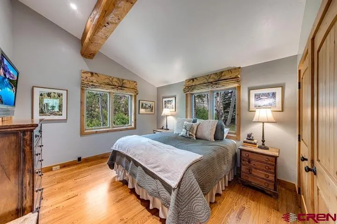
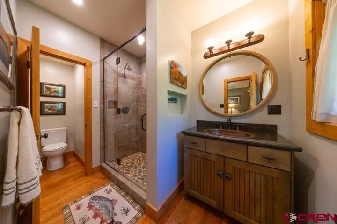
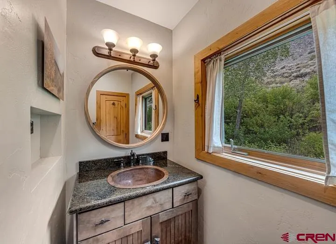
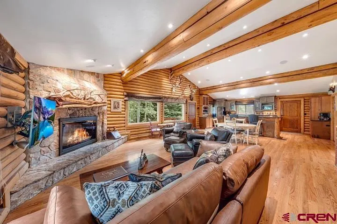
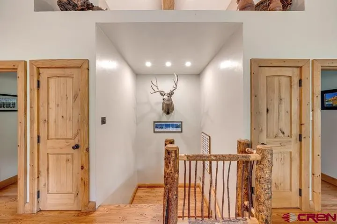
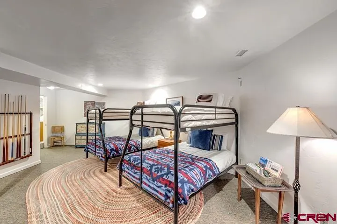
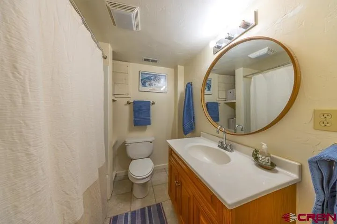
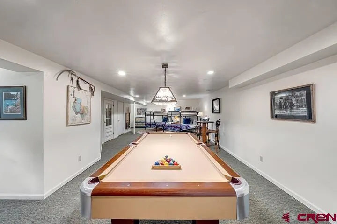
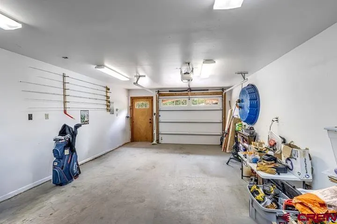
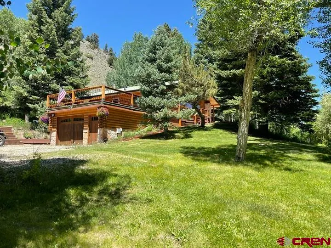
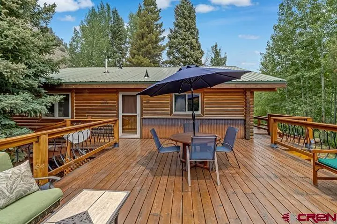
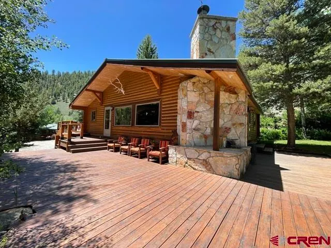
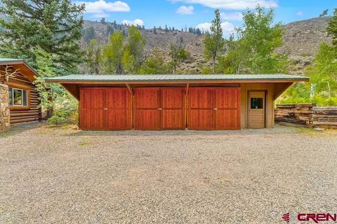
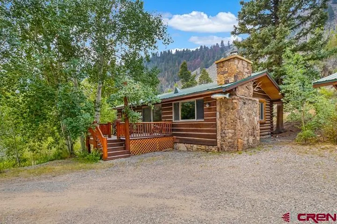
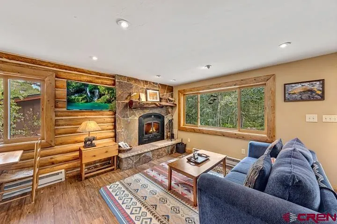
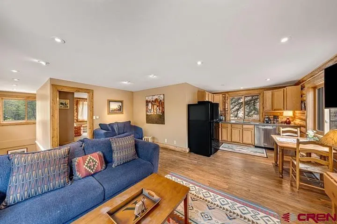
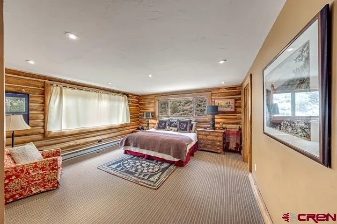
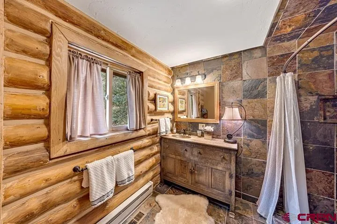
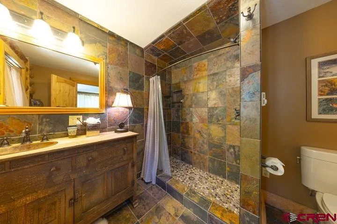
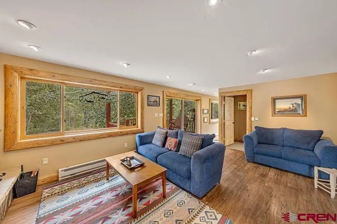
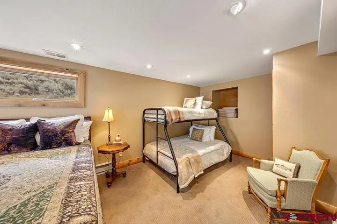
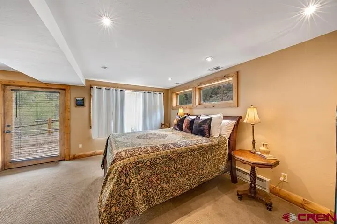
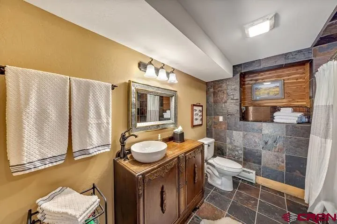
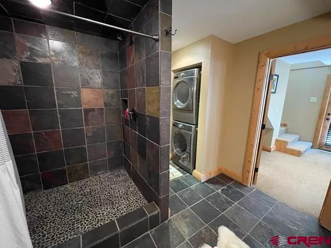
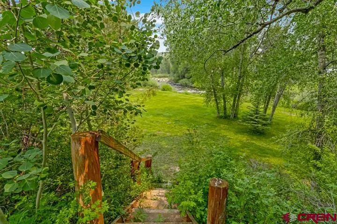
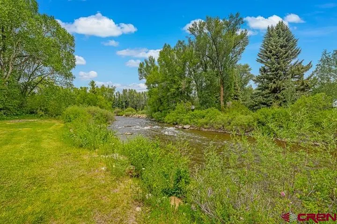
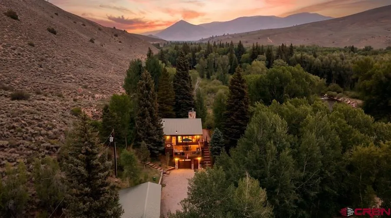
Welcome to this extraordinary legacy property, a hidden gem tucked away at the end of a tranquil lane, offering unparalleled privacy with limited neighbors while still being conveniently close to town and delightful restaurants. This meticulously maintained home and guest house, situated in the heart of Almont, is poised to be cherished for generations to come. Step inside the main residence, which boasts a remarkable renovation featuring 3 spacious bedrooms and 3 bathrooms, along with a dedicated pool table area and custom cedar recreation closets. The impressive living, kitchen, and dining space showcases soaring vaulted ceilings and a stunning fireplace adorned with a custom wood mantel by Gordon Possine, making it the perfect gathering spot. Throughout the home, you'll discover exquisite wood finishes, copper accents, and solid stone details, with each bedroom offering the comfort of an ensuite bathroom. Outside, multiple gathering areas await, highlighted by a generous deck that overlooks the serene East Riverâideal for entertaining or simply soaking in the natural beauty. The oversized detached garage and lean-to provide ample storage for vehicles and recreational toys, ensuring every adventure is just moments away. For those hosting friends and family, the charming guest home offers 2 spacious bedrooms with private bathrooms, complete with a lower-level patio and laundry, creating a perfect retreat for visitors. Nestled in a private wooded neighborhood adjacent to the East River, this property is just a short walk to the Almont Resort, Three Rivers Resort, and the stunning confluence of the East, Taylor, and Gunnison rivers. Donât miss this rare opportunity to own a piece of paradise in a location that seldom becomes availableâthis exceptional property is ready to welcome you home.
| Elementary School | Middle School | High School |
|---|---|---|
| Open Enrollment Elementary School | Open Enrollment Middle School | Open Enrollment High School |
| Price History | |
|---|---|
| 6/20/2026 | Listed $3,875,000 |
General Features
| Heating | Forced Air,Fireplace |
|---|---|
| Possession | DOD |
| Roof | Metal |
| Laundry Y/N | large w/ storage |
| Fireplaces | Living Room,Den/Family Room |
| Garage | Attached Garage |
| Zoning | Residential Single Family |
| HOA Fee | $650 |
| Occupancy | Owner Occ |
| Status | Active |
| Bathrooms | 5 |
| Year Built | 1972 |
| Subdivision | Mountain View |
| HOA Dues? | Yes |
| Water Heater | Propane Water Heater |
| Style | Other |
| View | Mountains,Stream/River,Valley |
| Stories Count | Two Story |
| County | Gunnison |
| Class | RESIDENTIAL |
| Type | Stick Built |
| Year Remodeled | 2014 |
| Access | Year Round |
| Tax Year | 2025 |
| Carport Spaces | 3 |
| FIPS Code | 08051 |
| Elevation | 8,022 |
| HOA Y/N | Yes |
| New Construction Y/N | No |
| Status | Active |
| Sale/Rent | For Sale |
| HOA Name | East River at Almont Property Owner |
| Utilities | Propane-Tank Owned,Cable TV,Phone - Cell Reception,Phone - Landline |
| Energy Star Qualified Y/N | No |
| Green Certification Y/N | No |
| HERS Rated Y/N | No |
| LEED for Homes Y/N | No |
| Other Green Cert. Y/N | No |
| Directions | Private Road - No Drives-By Please. Call for directions |
| High School | Open Enrollment |
| City | Almont |
| List Price/SqFt | 841.84 |
| HOA/Metro Fees Freq. | Annually |
| Terms | 1031 Exchange,Cash,Conventional |
| Elementary School | Open Enrollment |
| Middle School | Open Enrollment |
| Branded Virtual Tour | https://my.matterport.com/show/?m=fUBsf3pw7XY |
| DOM | 84 |
| PROPERTY DESCRIPTION | Foothills,Adj to Greenbelt,Adj to Open Space |
| Price Per Sq Ft Total AG | 841.84 |
| DISCLOSURES | Covenants,Pets Allowed,Property Disclosure |
| Property Attached Y/N | No |
Interior Features
| Interior Amenities | Wood Stove,Window Coverings,Wired/Cable TV,Part Furnished,Ceiling Fan(s),W/D Hookup,Vaulted Ceiling,Granite Counters,Jetted Tub,Pantry,T&G Ceilings,Walk In Closet,Garage Door Opener,Game Room |
|---|---|
| Kitchen Dimensions | renovated 2021 |
| Flooring | Hardwood,Slate,Tile |
| Furnished Y/N | Partially Furnished |
| Family Room Dimensions | has pool table |
| Dining Room Dimensions | open-floor plan |
| Beds | 5 |
| Full Baths | 5 |
| Dining Room | Eat-in Kitchen,Island,Kitchen Bar,Kitchen/Dining,Living Room Dining |
| SqFt Source | Seller |
| Appliances | Range/Oven,Refrigerator,Dishwasher,Dryer,Disposal,Microwave,Exhaust Fan,Water Purifier,Oven-Convection |
| Bathrooms Descr | renovated |
| Bedroom #2 Dimensions | Main Living Fl. w/private bath |
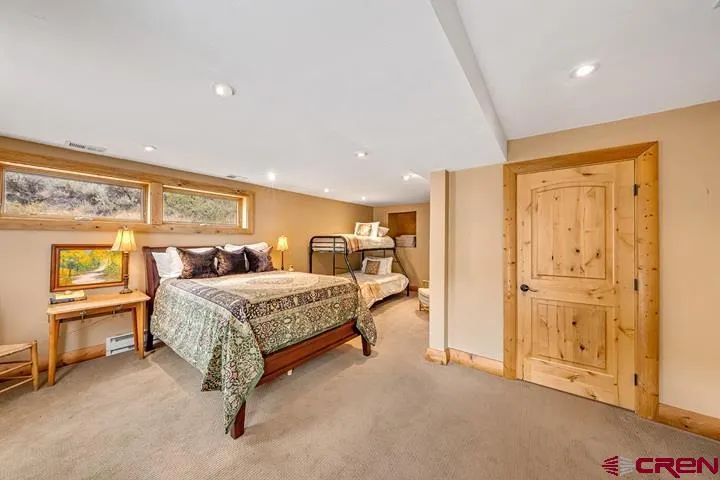
| Bedroom #3 Dimensions | bunk room in lower level |
| Bedroom #4 Dimensions | Guest Hs en suite |
| Office/Den Dimensions | lower level work area |
| Primary Bedroom Level | Main Level |
Exterior Features
| Exterior Amenities | Shed/Storage,Irrigation Water,Deck,Lawn Sprinklers |
|---|---|
| Waterfront | River |
| Lot Size Area | 1.2 |
| Garage Capacity | 1 |
| RV Parking | No |
| Siding | Wood |
| Construction Type | Concrete/Block,Wood |
| Water Well | No |
| Waterfront | Yes |
| Garage Y/N | Yes |
| Carport | Yes |
| Exterior Structures | Guest House,Shed |
| Water Rights/Irrig. | No |
Amenities
- Foreclosure
- Views
- Short Sale
- New Construction
- Adult 55+
- Lease To Own
- No HOA Fees
- Furnished
- Primary On Main
- Air Conditioning
- Seller Finance
- Green
- Fixer Upper
- Horse
- Golf
- Fireplace
- Deck
- Garage
- Basement
- Pool
Property vs Single Family Average in 81230
Price
Taxes
Year Built
Visits
 The data relating to real estate for sale on this web site comes in part from the Internet Data Exchange (IDX) program of Colorado Real Estate Network, Inc. (CREN), © Copyright 2026. All rights reserved. All data deemed reliable but not guaranteed and should be independently verified. This database record is provided subject to "limited license" rights. Duplication or reproduction is prohibited.
 Grand Junction Area Realtor Association® All information deemed reliable but not guaranteed. All properties are subject to prior sale, change or withdrawal. Neither listing broker(s) or information provider(s) shall be responsible for any typographical errors, misinformation, misprints and shall be held totally harmless. Listing(s) information is provided for consumer's personal, non-commercial use and may not be used for any purpose other than to identify prospective properties consumers may
