
Address
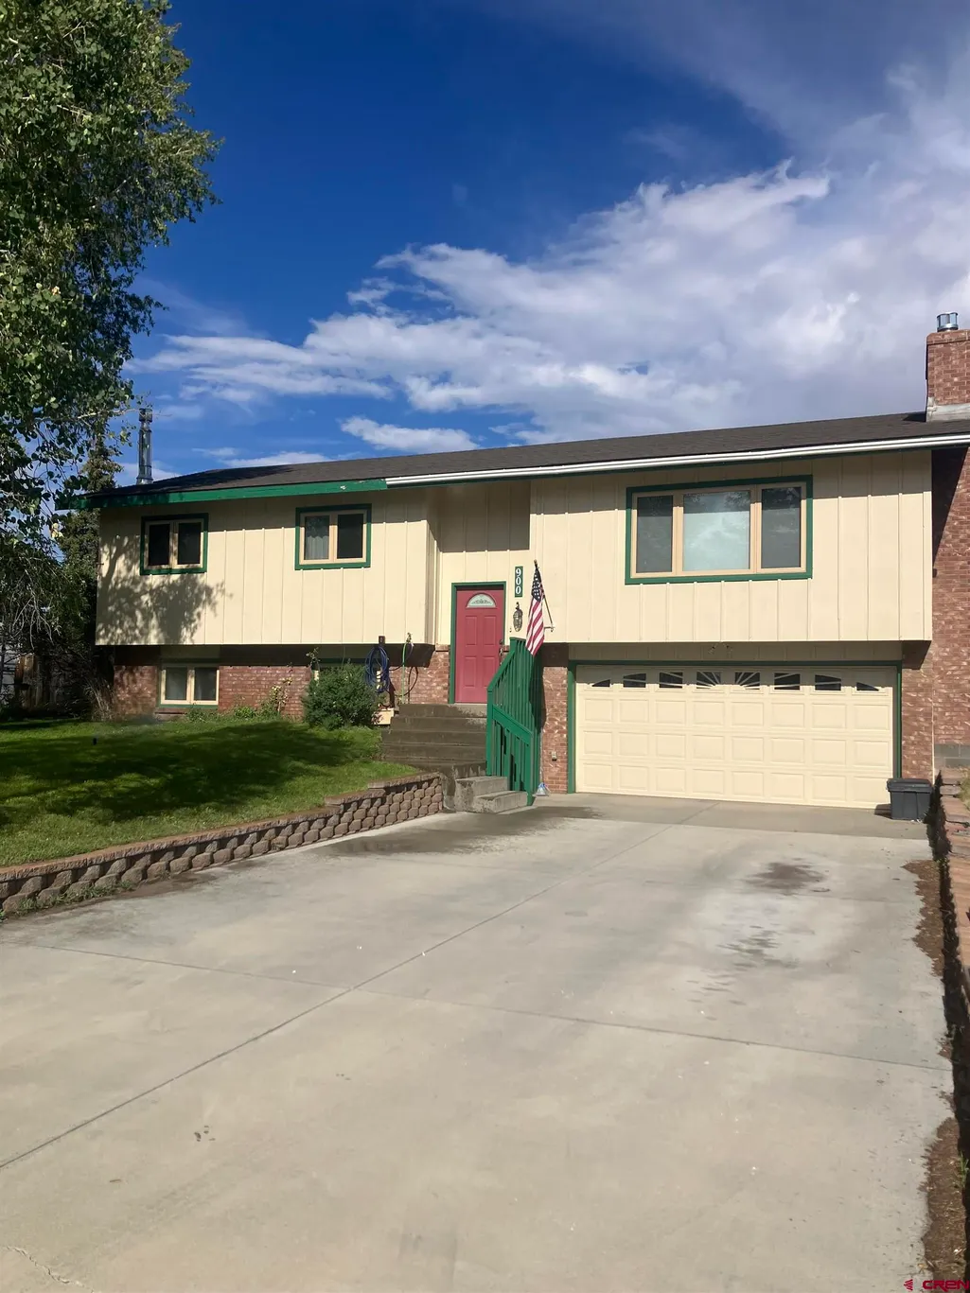
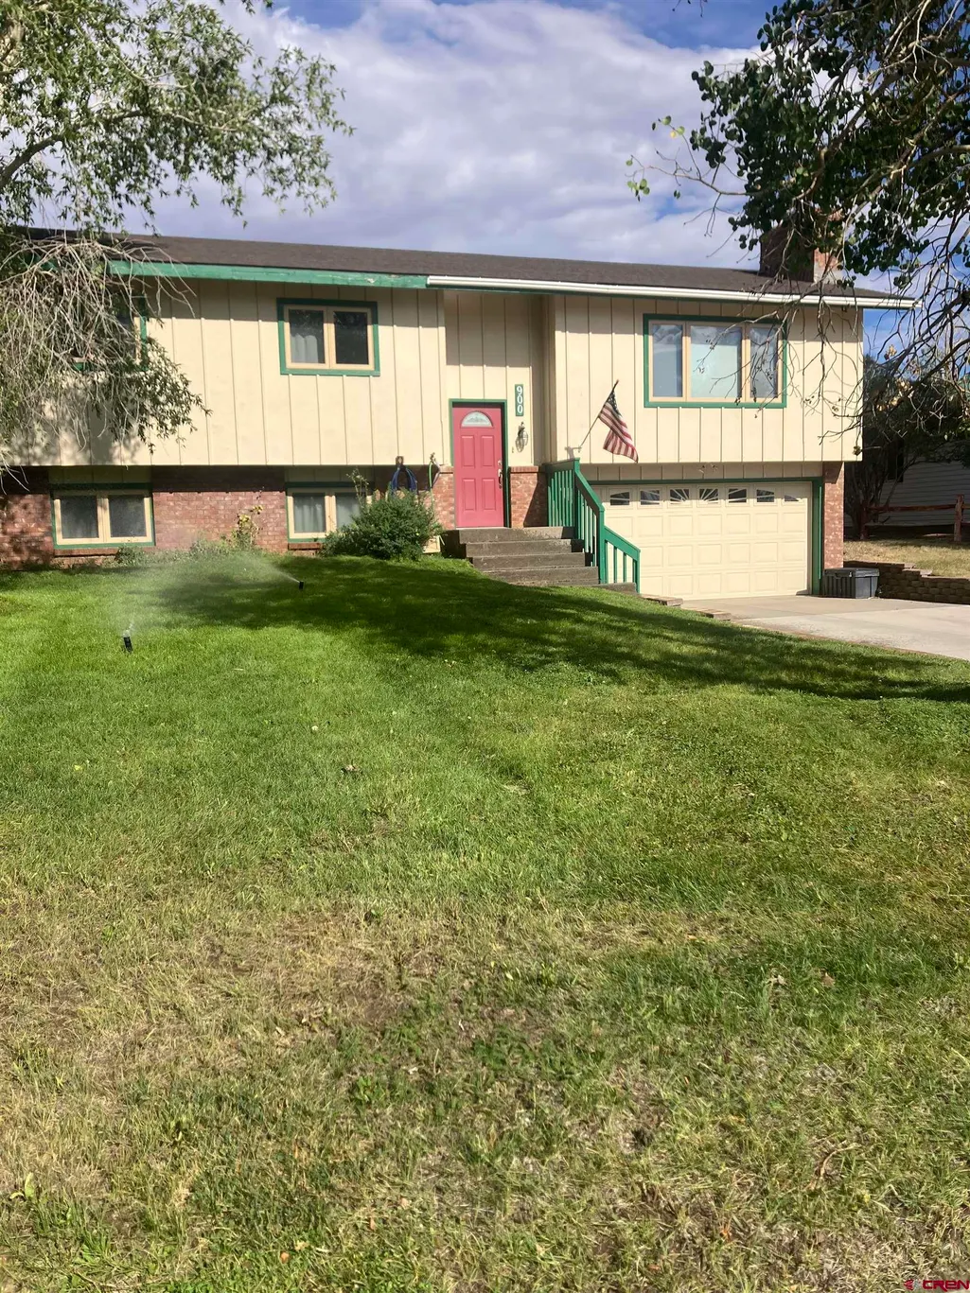
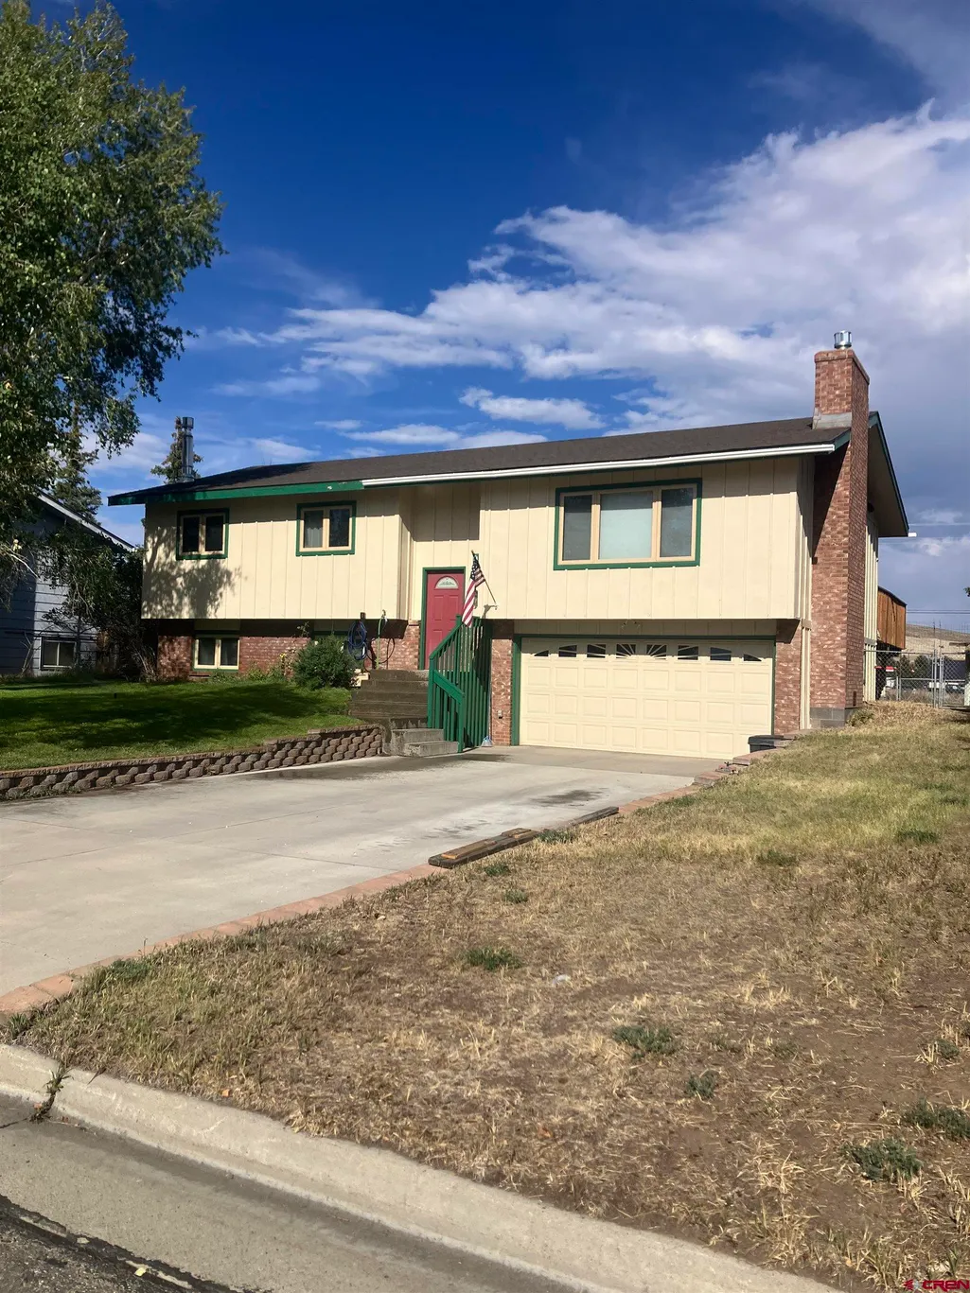
900 N Pine Street, Gunnison, CO
Price
$ 757,500
Property Attributes
- MLS#838550
- TypeSingle Family
- Listing Status Active
- CountyGUNNISON
- CityGunnison
- AreaGunnison City
- NeighborhoodMountain View
- Zip81230
- StyleSplit-Level
- Year Built1977
- Taxes$ 1838
- Price$ 757,500
- Bedrooms4
- Full Bathrooms2
- Half Bathrooms0
- Sqr Footage2123
- Lot Size0.24 Acres
Data Source:
Colorado Real Estate Network (CREN)
Property Description
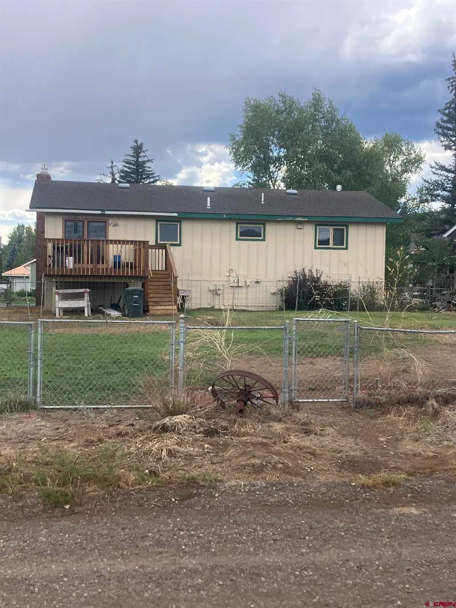
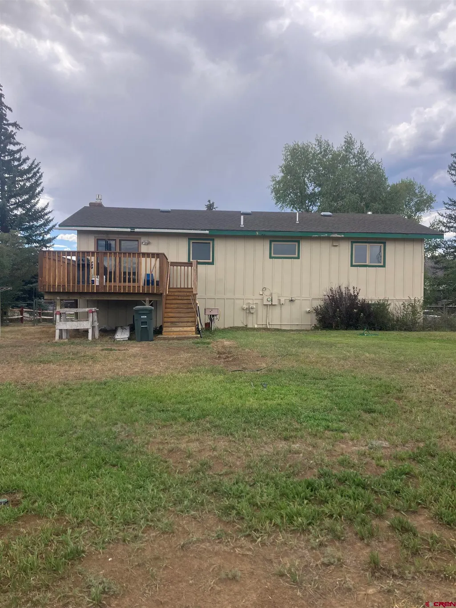
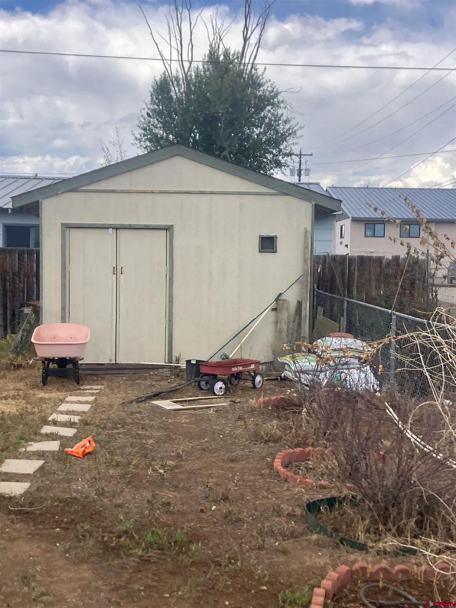
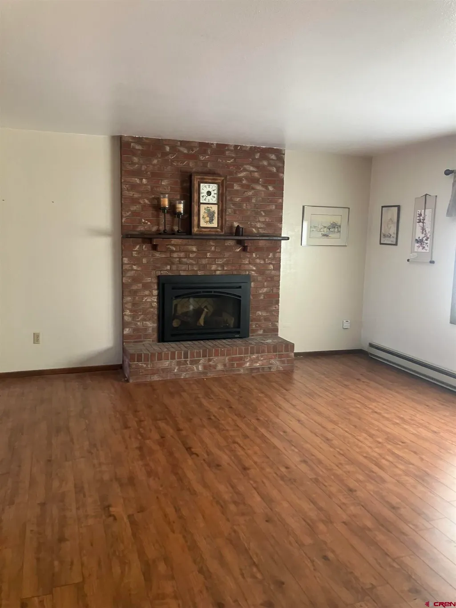
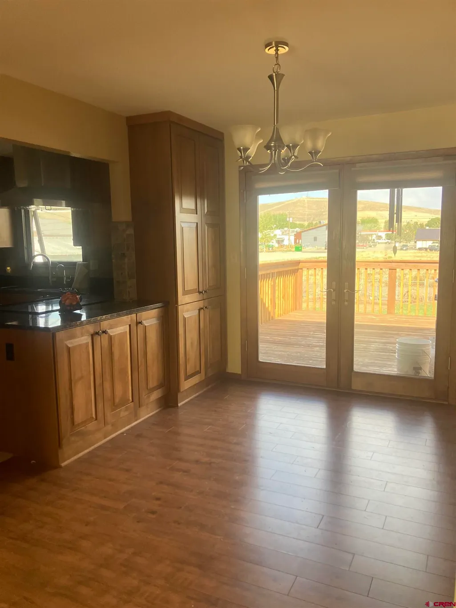
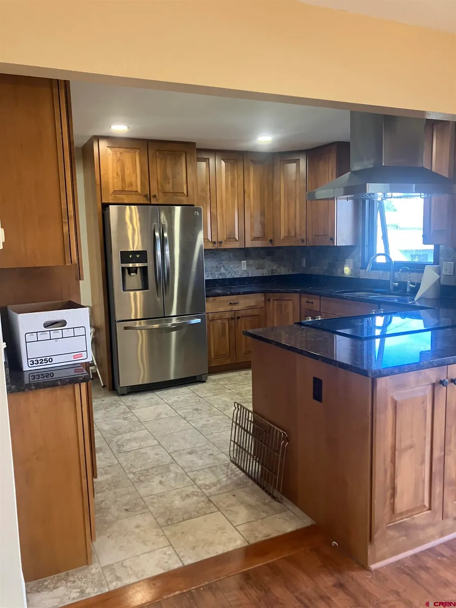
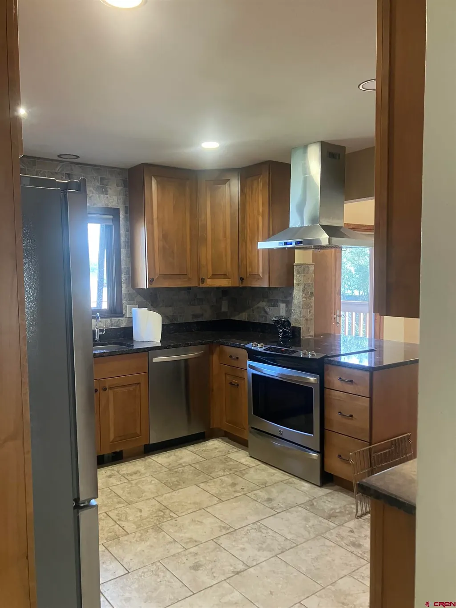
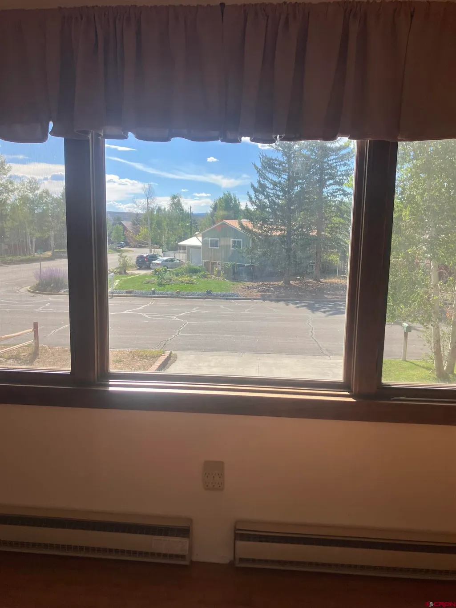
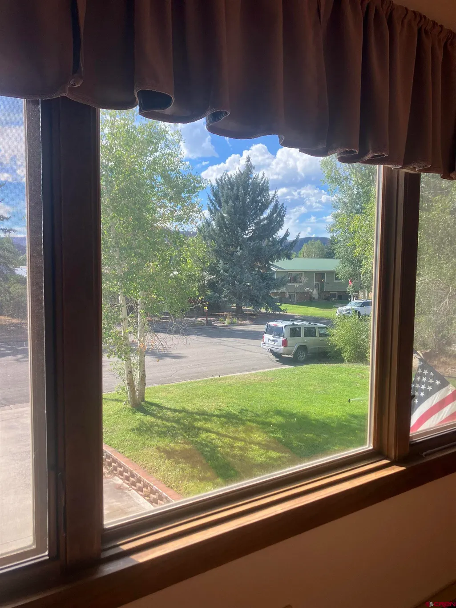
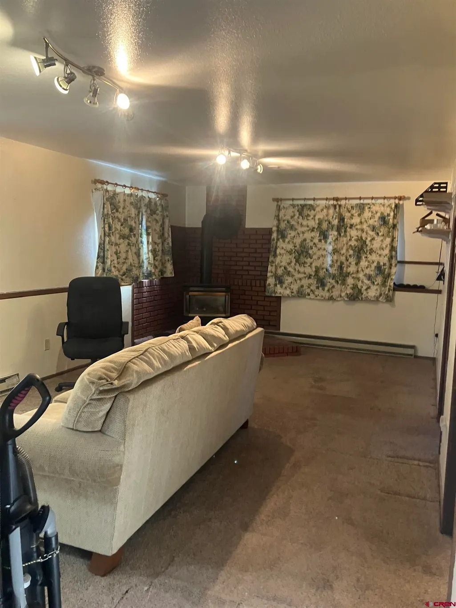
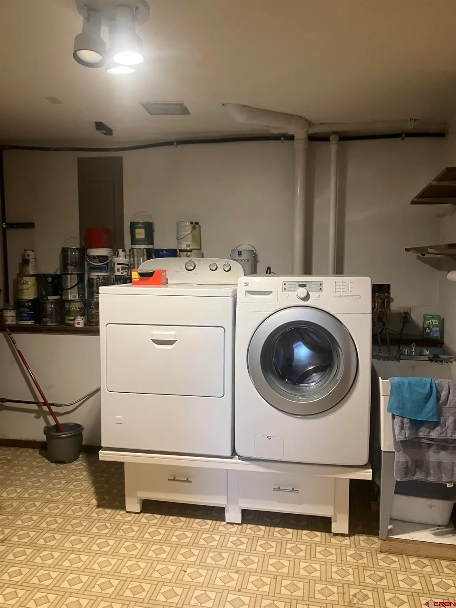
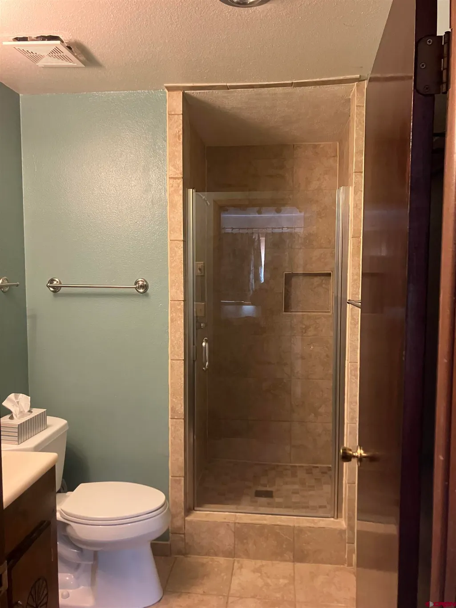
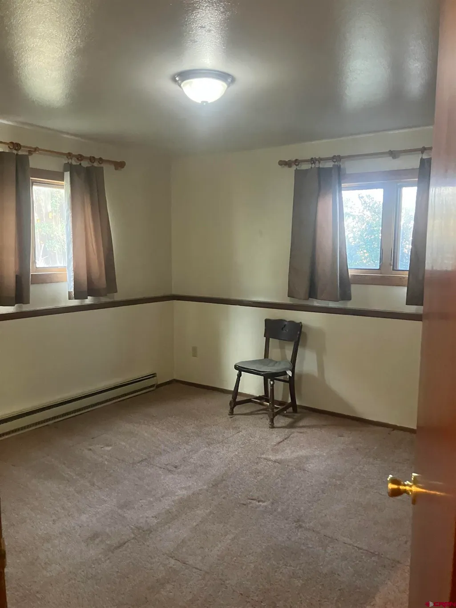
Nice family split level home with a number of appointments. Laminate flooring throughout upper level, with ceramic tile in kitchen. Kitchen remodeled with alder cabinets, granite countertops, a reverse osmosis water filtration unit under kitchen sink. A cooktop stove with oven insert, stainless steel side by side refrigerator included. Dining room faces east and living room faces west to the Palisades, along with 3 bedrooms and a full bath, all upstairs. In the garden level is a carpeted family room with gas fired heating stove and a large bedroom with tiled 3/4 bath. All windows and sliding glass doors have been replaced with thermal paned wood windows in the past few years. Utility room with washer and dryer and passageway door to 2 car garage. Large fenced back yard with stick built garden shed. Near public schools, and shopping at Meadows Shopping Center.
| Elementary School | Middle School | High School |
|---|---|---|
| Gunnison 1-5 Elementary School | Gunnison 6-8 Middle School | Gunnison 9-12 High School |
| Price History | |
|---|---|
| 8/30/2026 | Listed $757,500 |
General Features
| Heating | Electric Baseboard,Heat Pump,Fireplace |
|---|---|
| Possession | upon closing |
| Roof | Asphalt |
| Laundry Y/N | 9'8 x 12 |
| Fireplaces | Den/Family Room |
| Garage | Attached Garage |
| Zoning | Residential Single Family |
| Occupancy | Vacant |
| Status | Active |
| Bathrooms | 2 |
| Year Built | 1977 |
| Subdivision | Mountain View |
| Windows | Clad,Thermal Panes,Wood |
| Water Heater | Gas Water Heater |
| Style | Split-Level |
| View | Mountains |
| Stories Count | Bi-Level |
| County | Gunnison |
| Class | RESIDENTIAL |
| Type | Stick Built |
| Access | Year Round |
| Tax Year | 2025 |
| FIPS Code | 08051 |
| HOA Y/N | No |
| New Construction Y/N | No |
| Status | Active |
| Sale/Rent | For Sale |
| Utilities | Electric,Natural Gas |
| Energy Star Qualified Y/N | No |
| Green Certification Y/N | No |
| HERS Rated Y/N | No |
| LEED for Homes Y/N | No |
| Other Green Cert. Y/N | No |
| Directions | From the intersection of Main St with Denver Avenue,go west on Denver to Pine Street,turning north (right) and go two blocks. Home is on the east side (right). |
| High School | Gunnison 9-12 |
| City | Gunnison |
| List Price/SqFt | 356.81 |
| Terms | 1031 Exchange,Cash,Conventional,FHA,VA |
| Elementary School | Gunnison 1-5 |
| Middle School | Gunnison 6-8 |
| DOM | 14 |
| PROPERTY DESCRIPTION | Boundaries Surveyed |
| Price Per Sq Ft Total AG | 356.81 |
| DISCLOSURES | Property Disclosure |
| Property Attached Y/N | No |
Interior Features
| Interior Amenities | Window Coverings,Ceiling Fan(s),Granite Counters,Garage Door Opener |
|---|---|
| Kitchen Dimensions | 11'8 x 12'2 |
| Flooring | Carpet-Partial,Tile,Laminate |
| Furnished Y/N | Unfurnished |
| Family Room Dimensions | 12'4 x 22 |
| Dining Room Dimensions | 10 x 12'2 |
| Beds | 4 |
| Full Baths | 1 |
| Dining Room | Separate Dining |
| 3/4 Baths | 1 |
| SqFt Source | Assessor |
| Appliances | Range Top,Refrigerator,Dishwasher,Washer,Dryer,Disposal,Microwave,Exhaust Fan,Water Purifier |
| Bedroom #2 Dimensions | 11'3 x 12'3 |
| Bedroom #3 Dimensions | 9 x 10'5 |
| Office/Den Dimensions | 11'8 x 11'10 |
| Primary Bedroom Level | Upper Level |
Exterior Features
| Exterior Amenities | Shed/Storage,Deck,Lawn Sprinklers |
|---|---|
| Lot Size Area | 0.24 |
| Garage Capacity | 2 |
| RV Parking | No |
| Siding | Wood |
| Fence | Chain Link |
| Construction Type | Brick,Wood |
| Water Well | No |
| Waterfront | No |
| Garage Y/N | Yes |
| Carport | No |
| Exterior Structures | Shed |
| Water Rights/Irrig. | No |
Amenities
- Foreclosure
- Views
- Short Sale
- New Construction
- Adult 55+
- Lease To Own
- No HOA Fees
- Furnished
- Primary On Main
- Air Conditioning
- Seller Finance
- Green
- Fixer Upper
- Horse
- Golf
- Fireplace
- Deck
- Garage
- Basement
- Pool
Property vs Single Family Average in 81230
Price
Taxes
Year Built
Visits
 The data relating to real estate for sale on this web site comes in part from the Internet Data Exchange (IDX) program of Colorado Real Estate Network, Inc. (CREN), © Copyright 2026. All rights reserved. All data deemed reliable but not guaranteed and should be independently verified. This database record is provided subject to "limited license" rights. Duplication or reproduction is prohibited.
 Grand Junction Area Realtor Association® All information deemed reliable but not guaranteed. All properties are subject to prior sale, change or withdrawal. Neither listing broker(s) or information provider(s) shall be responsible for any typographical errors, misinformation, misprints and shall be held totally harmless. Listing(s) information is provided for consumer's personal, non-commercial use and may not be used for any purpose other than to identify prospective properties consumers may
